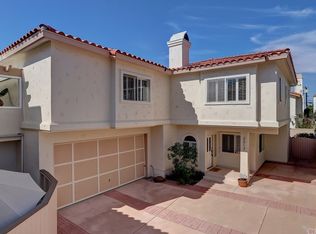
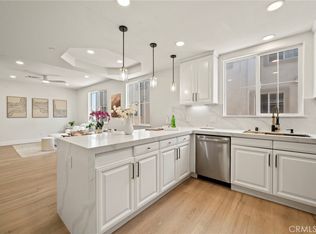
***One-of-a-Kind Redondo Beach Masterpiece!*** Imagine waking up in a massive 2,624 sq. ft. coastal sanctuary, tucked away in a premier Redondo Beach neighborhood with award-winning schools just minutes from the beach. Your day begins in a sunlit primary suite, grabbing a coffee before heading down a vaulted entry hall into a chef-ready kitchen. Open the oak cabinets with under cabinet lighting, prep breakfast on wide countertops, and enjoy the premium touch of your newer Bosch dishwasher, LG microwave, gas stovetop and range and GE Arctica fridge. After a day of beachside fun or working from your serene rear bedroom/office—which flows through sliding French doors straight to a semi-enclosed garden patio—you pull your EV into an extra-tall, wide garage equipped with a 220V charging system and a new LiftMaster motor. Inside, the home’s ultra-efficient 5-Ton Ingersoll Rand/Trane AC and custom Revco Solar panels keep you perfectly cool, while a custom sound-dampening layout between floors ensures total peace and quiet. As evening approaches, host an unforgettable gathering in the open-concept living and dining room, framed by custom granite window sills, archway accents, and a cozy gas log fireplace. Move the party outside to a completely remodeled rear patio featuring a custom epoxy resin surface and a luxury Bullfrog hot tub. End the night retreating back upstairs to your primary suite to unwind by your second fireplace, or indulge in a spa-like bath with a Jacuzzi tub and an oversized double shower. Complete with commercial-size Maytag laundry appliances, grade M copper/Pex plumbing, and a custom Spanish tile roof with clay bird stops, this architectural gem offers unparalleled luxury and functionality in the heart of the South Bay!
For sale
Listed by: Equity Union • David Coe • Contact: 424-600-7620
Price cut: $100K (6/22)
$1,499,000
2217A Clark Ln, Redondo Beach, CA 90278
3beds
2,624sqft
Townhouse
Built in 1989
7,498 Square Feet Lot
$-- Zestimate®
$571/sqft
$250/mo HOA
What's special
- 49 days |
- 695 |
- 37 |
Zillow last checked:
Listing updated:
Listed by:
David Coe DRE #01825618 3104660021,
Equity Union
Source: CRMLS,MLS#: SB26109004 Originating MLS: California Regional MLS
Originating MLS: California Regional MLSFacts & features
Interior
Bedrooms & bathrooms
- Bedrooms: 3
- Bathrooms: 3
- Full bathrooms: 2
- 1/2 bathrooms: 1
- Main level bathrooms: 1
Rooms
- Room types: Bedroom, Entry/Foyer, Family Room, Kitchen, Laundry, Living Room, Primary Bathroom, Primary Bedroom, Office, Other, Dining Room
Bedroom
- Features: All Bedrooms Up
Bathroom
- Features: Jetted Tub, Walk-In Shower
Family room
- Features: Separate Family Room
Other
- Features: Walk-In Closet(s)
Heating
- Central
Cooling
- Central Air
Appliances
- Included: Dishwasher, Microwave, Refrigerator, Range Hood, Dryer, Washer
- Laundry: Laundry Room
Features
- Breakfast Bar, Separate/Formal Dining Room, All Bedrooms Up, Primary Suite, Walk-In Closet(s)
- Flooring: Carpet, Tile
- Has fireplace: Yes
- Fireplace features: Living Room, Primary Bedroom
- Common walls with other units/homes: 1 Common Wall,No One Above,No One Below
Interior area
- Total interior livable area: 2,624 sqft
Video & virtual tour
Property
Parking
- Total spaces: 2
- Parking features: Door-Multi, Driveway, Garage, Garage Door Opener
- Attached garage spaces: 2
Features
- Levels: Two
- Stories: 2
- Entry location: 1
- Patio & porch: Glass Enclosed, Patio, Porch
- Pool features: None
- Has spa: Yes
- Spa features: Above Ground, Heated, Private
- Fencing: Excellent Condition
- Has view: Yes
- View description: None
Lot
- Size: 7,498 Square Feet
- Features: Lawn, Landscaped, Sprinkler System, Street Level
Details
- Parcel number: 4157028060
- Special conditions: Standard
Construction
Type & style
- Home type: Townhouse
- Property subtype: Townhouse
- Attached to another structure: Yes
Materials
- Roof: Clay
Condition
- New construction: No
- Year built: 1989
Utilities & green energy
- Electric: 220 Volts in Garage, 220 Volts For Spa, Photovoltaics Seller Owned
- Sewer: Public Sewer
- Water: Public
Community & HOA
Community
- Features: Street Lights, Suburban
- Security: Security System
HOA
- Has HOA: Yes
- Amenities included: Maintenance Grounds, Insurance, Maintenance Front Yard, Pets Allowed
- HOA fee: $250 monthly
- HOA name: Self Managed
Location
- Region: Redondo Beach
Financial & listing details
- Price per square foot: $571/sqft
- Date on market: 6/3/2026
- Cumulative days on market: 49 days
- Listing terms: Conventional
- Inclusions: solar panels
Estimated market value
Not available
Estimated sales range
Not available
$5,809/mo
Price history
| Date | Event | Price |
|---|---|---|
| 6/22/2026 | Price change | $1,499,000-6.3%$571/sqft |
Source:  CRMLS #SB26109004 Report a problem CRMLS #SB26109004 Report a problem | ||
| 6/3/2026 | Listed for sale | $1,599,000$609/sqft |
Source: CRMLS #SB26109004 Report a problem | ||
Public tax history
Tax history is unavailable.
Monthly payment
Est. payment
Payment breakdown
Explore the cost of this home by adjusting the details. Changes won't be saved.Climate risks
Neighborhood: 90278
Nearby schools
GreatSchools rating
- 8/10Washington Elementary SchoolGrades: K-5Distance: 0.4 mi
- 8/10Adams Middle SchoolGrades: 6-8Distance: 0.4 mi
- 10/10Redondo Union High SchoolGrades: 9-12Distance: 1.6 mi
- $1,598,1004 bd4 ba2.6k sqft2217 Clark Ln #A, Redondo Beach, CA 90278Off Market
- $1,667,7003 bd2 ba2.5k sqft2217 Clark Ln #B, Redondo Beach, CA 90278Off Market
- $1,333,8002 bd2 ba860 sqft2215 Clark Ln, Redondo Beach, CA 90278Off Market

- $--2 bd1 ba800 sqft2215 Clark Ln APT C, Redondo Beach, CA 90278Off Market
- $1,387,2003 bd3 ba2.2k sqft2219 Clark Ln #A, Redondo Beach, CA 90278Off Market
- $1,319,5003 bd3 ba2.2k sqft2219 Clark Ln #B, Redondo Beach, CA 90278Off Market
- $1,461,1004 bd2 ba2.5k sqft2221 Clark Ln #B, Redondo Beach, CA 90278Off Market
- $1,439,0003 bd3 ba2.2k sqft2221 Clark Ln #A, Redondo Beach, CA 90278Off Market
A local agent can set up tours, give advice and negotiate with sellers.
Similar homes
- $1,390,0004 bd3 ba2.2k sqft634 Meyer Ln Unit D, Redondo Beach, CA 90278For Sale
 MLS ID #OC26078803, Ivan Vargas, The Agency. CRMLS
 - $1,295,0004 bd3 ba2.2k sqft2117 Grant Ave, Redondo Beach, CA 90278For Sale
 MLS ID #GD26127713, Raz Zadorian, Rockwell Properties. CRMLS
 - $1,599,0003 bd3 ba1.9k sqft2301 Marshallfield Ln #A, Redondo Beach, CA 90278For Sale
 MLS ID #SB26125754, Kristen Novoa, Vista Sotheby’s International Realty. CRMLS
 - $1,399,9954 bd3 ba1.7k sqft2703 Huntington Ln #A, Redondo Beach, CA 90278For Sale
 MLS ID #PV26129687, Kelly Smith, Keller Williams Realty. CRMLS
 - $1,649,0003 bd2 ba1.7k sqft1747 Haynes Ln, Redondo Beach, CA 90278For SaleMLS ID #SB26158186, Dennis Hartley, Compass. CRMLS
- $1,575,0003 bd2 ba1.7k sqft1704 Haynes Ln, Redondo Beach, CA 90278For SaleMLS ID #SB26150374, Lynn Peters, Compass. CRMLS
- $1,188,0003 bd3 ba1.7k sqft2409 Vanderbilt Ln Unit 2, Redondo Beach, CA 90278For SaleMLS ID #SB26095012, Michelle Abel, Vista Sotheby’s International Realty. CRMLS
- $1,245,0003 bd3 ba1.7k sqft2515 Carnegie Ln #A, Redondo Beach, CA 90278For SaleMLS ID #RS26140222, Peggy Lee, First Team Real Estate. CRMLS
- $1,300,0004 bd4 ba1.9k sqft2106 Mathews Ave #C, Redondo Beach, CA 90278For SaleMLS ID #SB26149433, William Baird, BerkshireHathaway HomeServices. CRMLS
- $--4 bd3 ba2.1k sqft2117 Gates Ave #A, Redondo Beach, CA 90278AuctionAuction.com 2
- $1,579,0004 bd3 ba1.8k sqft2520 Nelson Ave Unit C, Redondo Beach, CA 90278For SaleMLS ID #SB26119005, Rahul Bhagat, eXp Realty of California Inc. CRMLS
- $1,100,0003 bd3 ba1.8k sqft1710 Grant Ave Unit 20, Redondo Beach, CA 90278For SaleMLS ID #SB26137027, Lauren Forbes, Compass. CRMLS
- $1,263,0003 bd3 ba1.6k sqft2517 Gates Ave #A, Redondo Beach, CA 90278For SaleMLS ID #SB26148565, Matteo Bortolotti, Coldwell Banker Realty. CRMLS
- $1,199,0003 bd3 ba1.7k sqft2517 Rockefeller Ln #B, Redondo Beach, CA 90278For SaleMLS ID #SB26090872, Kristen Mussenden, Buckingham Investments, Inc. CRMLS
- $1,440,0004 bd2 ba1.4k sqft2423 Huntington Ln, Redondo Beach, CA 90278For SaleMLS ID #226003314, Ellen Bendavid, Equity Union Real Estate. CSMAOR
- $1,529,0003 bd3 ba1.9k sqft227 S Irena Ave Unit 1, Redondo Beach, CA 90277For SaleMLS ID #PV26132879, James Abdelmalek, Keller Williams Palos Verdes. CRMLS
- $1,499,0003 bd3 ba1.9k sqft208 S Catalina Ave, Redondo Beach, CA 90277For SaleMLS ID #PV26012167, Michael Majid, Vista Sotheby's International Realty. CRMLS
- $1,299,0004 bd3 ba1.7k sqft2702 Gates Ave #A, Redondo Beach, CA 90278For SaleMLS ID #PW26140890, Kyung Mi Park, Seeders Real Estate. CRMLS
- $1,755,0004 bd4 ba2k sqft413 N Elena Ave Unit C, Redondo Beach, CA 90277For SaleMLS ID #SB26157367, Sue Connell, Peninsula Realty, Inc.. CRMLS
- $1,525,0003 bd2 ba1.5k sqft1725 Axenty Way, Redondo Beach, CA 90278For SaleMLS ID #SB26125819, Natalie Keelan, DOMO Real Estate. CRMLS
Local buyer's agents are ready to help
