100K price reduction! Live steps to the best fashion boutiques and some of Nashville’s favorite sites and hangouts in this modern, elegant and light-filled home with spacious rooms, high ceilings and custom walnut floors throughout the house, temperature control on each floor, waterfall island and ideally located in the heart of 12th South in Nashville. This is the most comprehensive neighborhood in Nashville.
Set on the peaceful 11th Avenue, the home blends tranquility with the vibrant lifestyle of 12th South—lined with trees, coffee shops, best of city restaurants, boutiques, fitness studios, and beloved city hangouts. Surrounded by lush, green neighborhoods yet close to Vanderbilt and Belmont Universities, major employers, Downtown, and Green Hills, this is one of Nashville’s most sought-after addresses.
The main floor features an open-concept kitchen and living area leading to a private backyard and two-car garage, along with an elegant, distinctive flex room previously used as a dining or salon. The chef’s kitchen—anchored by a 36" Bertazzoni gas stove and a generous island—is the central hub for both daily living and entertaining. Adjoining wall is mostly in the stair space, not bedrooms of the house
Upstairs, the second floor offers a primary suite with a spa-like ensuite bathroom, two additional bedrooms, laundry and a full hallway bath. The third floor boasts a spacious entertainment room with a wet bar, wine cooler and an adjacent bedroom, full bath, and a rooftop deck perfect for sunsets and cozy evenings.
Curb appeal and thoughtful upgrades—including app-driven programmable blinds, hardwired internet, Google Fiber, smart locks, extra parking pads, and quiet HPR construction—make this home ideal for those seeking both luxury and the vibrant Nashville lifestyle.
For questions, showings and offers please contact the listing agent.
Closed
$1,275,000
2217B 11th Ave S, Nashville, TN 37204
4beds
3,065sqft
Horizontal Property Regime - Attached, Residential
Built in 2015
1,306 Square Feet Lot
$1,271,700 Zestimate®
$416/sqft
$6,046 Estimated rent
Home value
$1,271,700
$1.21M - $1.34M
$6,046/mo
Zestimate® history
Owner options
List your home for rent
$6,046/mo
Rent Zestimate®
Find your next renter with Zillow Rental Manager. Plus, with online applications, you can quickly screen prospective tenants – for free.
$6,046/mo
Rent Zestimate®
Refinance and save
$7,519/mo
Est. payment
Refinancing to a lower rate could help reduce your monthly payments and save thousands over the life of the loan.
$7,519/mo
Est. payment
Explore your selling options
Work with a Zillow partner agent
Leverage their expertise and Zillow's premium Showcase listings to get your home seen by more buyers.
Get startedList with your own agent
Get your home in front of millions of buyers by listing it on Zillow.
Learn how to do itSell it yourself
Take full control of how buyers see your home on Zillow by listing For Sale by Owner (FSBO).
List your homeWhat's special
Entertainment roomHardwired internetTwo-car garagePrivate backyardGoogle fiberBertazzoni gas stoveWaterfall island
Zillow last checked:
Listing updated:
Listed by:
Svetlana Stepanovic 615-498-4544,
Wilson Group Real Estate
Bought with:
Chad Wohlers, 302124
Compass
Source: RealTracs MLS as distributed by MLS GRID,MLS#: 3001611
Facts & features
Interior
Bedrooms & bathrooms
- Bedrooms: 4
- Bathrooms: 4
- Full bathrooms: 3
- 1/2 bathrooms: 1
Bedroom 4
- Area: 234 Square Feet
- Dimensions: 18x13
Primary bathroom
- Features: Double Vanity
- Level: Double Vanity
Living room
- Features: Combination
- Level: Combination
- Area: 400 Square Feet
- Dimensions: 20x20
Recreation room
- Features: Third Floor
- Level: Third Floor
- Area: 288 Square Feet
- Dimensions: 18x16
Heating
- Central
Cooling
- Central Air
Appliances
- Included: Gas Oven, Gas Range, Dishwasher, Disposal, Dryer, ENERGY STAR Qualified Appliances, Freezer, Ice Maker, Microwave, Stainless Steel Appliance(s), Washer
- Laundry: Electric Dryer Hookup, Washer Hookup
Features
- Built-in Features, Ceiling Fan(s), Entrance Foyer, High Ceilings, Open Floorplan, Pantry, Redecorated, Smart Thermostat, Walk-In Closet(s), Wet Bar, High Speed Internet
- Flooring: Wood, Tile
- Basement: None,Crawl Space
Interior area
- Total structure area: 3,065
- Total interior livable area: 3,065 sqft
- Finished area above ground: 3,065
Property
Parking
- Total spaces: 6
- Parking features: Alley Access, Driveway, On Street
- Garage spaces: 2
- Uncovered spaces: 4
Features
- Levels: Three Or More
- Stories: 3
- Patio & porch: Porch, Covered, Deck, Patio
- Fencing: Back Yard
- Has view: Yes
- View description: City
Lot
- Size: 1,306 Square Feet
Details
- Parcel number: 105133D00200CO
- Special conditions: Standard
- Other equipment: Intercom
Construction
Type & style
- Home type: SingleFamily
- Architectural style: Contemporary
- Property subtype: Horizontal Property Regime - Attached, Residential
- Attached to another structure: Yes
Materials
- Fiber Cement, Brick
Condition
- New construction: No
- Year built: 2015
Utilities & green energy
- Sewer: Public Sewer
- Water: Public
- Utilities for property: Water Available
Community & HOA
Community
- Security: Fire Alarm, Security System, Smoke Detector(s), Smart Camera(s)/Recording
- Subdivision: 12th South
HOA
- Has HOA: No
Location
- Region: Nashville
Financial & listing details
- Price per square foot: $416/sqft
- Tax assessed value: $825,700
- Annual tax amount: $6,717
- Date on market: 9/24/2025
Price history
| Date | Event | Price |
|---|---|---|
| 1/14/2026 | Sold | $1,275,000-5.5%$416/sqft |
Source:  RealTracs MLS as distributed by MLS GRID #3001611 Report a problem RealTracs MLS as distributed by MLS GRID #3001611 Report a problem | ||
| 1/13/2026 | Pending sale | $1,349,000$440/sqft |
Source: RealTracs MLS as distributed by MLS GRID #3001611 Report a problem | ||
| 12/6/2025 | Contingent | $1,349,000$440/sqft |
Source: RealTracs MLS as distributed by MLS GRID #3001611 Report a problem | ||
| 10/30/2025 | Price change | $1,349,000-6.9%$440/sqft |
Source: RealTracs MLS as distributed by MLS GRID #3001611 Report a problem | ||
| 10/25/2025 | Price change | $1,449,000-3.3%$473/sqft |
Source: RealTracs MLS as distributed by MLS GRID #3001611 Report a problem | ||
| 9/25/2025 | Price change | $1,499,000-6.3%$489/sqft |
Source: RealTracs MLS as distributed by MLS GRID #3001611 Report a problem | ||
| 7/25/2025 | Listed for sale | $1,599,000+27.9%$522/sqft |
Source: RealTracs MLS as distributed by MLS GRID #2946943 Report a problem | ||
| 10/19/2021 | Listing removed | -- |
Source: Zillow Rental Network Premium Report a problem | ||
| 10/6/2021 | Listed for rent | $6,000$2/sqft |
Source: Zillow Rental Network Premium Report a problem | ||
| 7/26/2021 | Sold | $1,250,000+4.6%$408/sqft |
Source: RealTracs MLS as distributed by MLS GRID #2269922 Report a problem | ||
| 7/13/2021 | Pending sale | $1,195,000$390/sqft |
Source: RealTracs MLS as distributed by MLS GRID #2269922 Report a problem | ||
| 7/8/2021 | Listed for sale | $1,195,000+33.5%$390/sqft |
Source: RealTracs MLS as distributed by MLS GRID #2269922 Report a problem | ||
| 4/15/2019 | Sold | $895,000+21.8%$292/sqft |
Source: Agent Provided Report a problem | ||
| 10/25/2016 | Sold | $735,000-0.7%$240/sqft |
Source: Agent Provided Report a problem | ||
| 3/18/2016 | Sold | $740,000$241/sqft |
Source: Agent Provided Report a problem | ||
Public tax history
| Year | Property taxes | Tax assessment |
|---|---|---|
| 2024 | $6,717 | $206,425 |
| 2023 | $6,717 | $206,425 |
| 2022 | $6,717 -1% | $206,425 |
| 2021 | $6,787 +3.4% | $206,425 +32.7% |
| 2020 | $6,564 +33.8% | $155,500 |
| 2019 | $4,906 | $155,500 |
| 2018 | $4,906 | $155,500 |
| 2017 | $4,906 | $155,500 +26.2% |
| 2016 | $4,906 | $123,175 |
Find assessor info on the county website
Neighborhood: Melrose
Nearby homes
- $278,2004 bd4 ba2.9k sqft2217 11th Ave S, Nashville, TN 37204Off Market
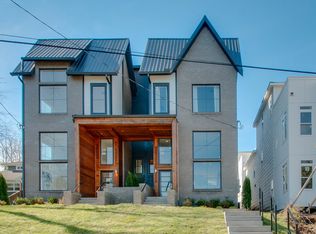
- $1,469,4004 bd4 ba2.7k sqft2219 11th Ave S, Nashville, TN 37204Off Market
- $1,210,4004 bd4 ba2.7k sqft2215B 11th, Nashville, TN 37204Off Market
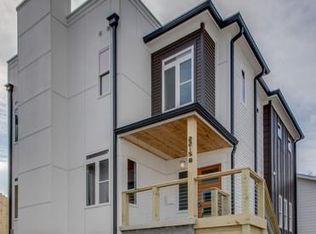
- $1,291,5004 bd3 ba2.3k sqft2213A 11th Ave S, Nashville, TN 37204Off Market
- $1,154,0003 bd3 ba2.7k sqft2215B 11th Ave S, Nashville, TN 37204Off Market
- $1,260,8003 bd3 ba3.1k sqft2215A 11th Ave S, Nashville, TN 37204Off Market
- $32,500-- bd-- ba-- sqft2215C 11th Ave S, Nashville, TN 37204Off Market
- $2,937,4006,098 Square Feet2221 11th Ave S, Nashville, TN 37204Off Market
Nearby schools
GreatSchools rating
- 7/10Waverly-Belmont Elementary SchoolGrades: K-5Distance: 0.1 mi
- 8/10John T. Moore Middle SchoolGrades: 6-8Distance: 2.3 mi
- 6/10Hillsboro High SchoolGrades: 9-12Distance: 1.9 mi
Schools provided by the listing agent
- Elementary: Waverly-Belmont Elementary School
- Middle: John Trotwood Moore Middle
- High: Hillsboro Comp High School
Source: RealTracs MLS as distributed by MLS GRID. This data may not be complete. We recommend contacting the local school district to confirm school assignments for this home.
Get a cash offer in 3 minutes
Find out how much your home could sell for in as little as 3 minutes with a no-obligation cash offer.
Estimated market value
$1,271,700
Get a cash offer in 3 minutes
Find out how much your home could sell for in as little as 3 minutes with a no-obligation cash offer.
Estimated market value
$1,271,700
- Tennessee
- Davidson County
- Nashville
- 37204
- Melrose
- 2217B 11th Ave S
Nearby cities
Nearby neighborhoods
Nearby zip codes
Other Nashville Topics
