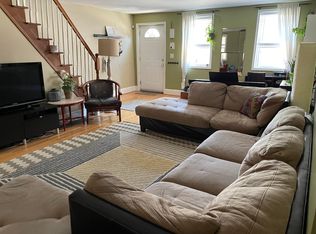
When you step into this early 1900's foundry turned residence, you can almost hear the clang of metal sounding through this grand two story, open floor plan. "The Martha St Foundry" is a sweeping 3,310 sq ft with two beds and two and half baths. Formerly a welding fabrication workspace, this industrial style warehouse was converted in 2004 to a luxurious residential space in the heart of Fishtown. They don't make them like this anymore! This double wide, two story, masonry building has exposed steel beams, 4-inch thick concrete floors with a steel reinforced basement. This property also features exposed, refinished brick walls in every room, 15+ ft ceilings, and extra large 12'x9' windows flood this home in beautiful, natural light giving vibrant life to this industrial palace. Dual zoned, eco-friendly central AC and heat keep this building at the perfect temperatures all year round. The first floor retains the elements that defined what this building once was with its open concept and kit-concrete, acid stained floors, and sprawling steel beams. When you enter through the center arched front door to the inviting first floor living space you will immediately feel the unique charm this property offers. Step up to the spacious first floor bedroom which features white french doors and honey-colored hardwood floors. The kitchen features custom, shaker cabinets, dark granite countertops, eat-in island, and stainless steel and gas appliances. Round the corner to the first floor full bath and then head down the hall to the oversized one car, attached garage. On the second floor, stroll across the beautiful 100 year old, maple wood floors that still retain the imperfections from their former years of industrial use. The second living space houses a cast iron wood stove and exposed wood and steel beams. On the other side of the expansive living room is a separate dressing area perfect for extra storage or a great office space. An antique door salvaged from a 1940's italian cruiseliner serves as the entryway to the laundry room, flanked by a half bathroom that serves the main entertaining and living space. The primary suite is currently undergoing a massive renovation with the ensuite bathroom soon to be featuring black and white ceramic flooring, Carrara, white marble, stacked mosaic finger tiles on the shower exterior and vanity surrounds, interior shower walls lined with glossy Jade green subway tile, and brass hardware. The bathroom will also have a separate clawfoot tub, a custom powder coated steel vanity with sliding wood dowel front doors topped with a vessel sink, and fluted glass windows separating the bath from the rest of the suite. This will be the ultimate retreat after a busy day in one of Philadelphia's most exciting neighborhoods. Leading to the roof, the iron spiral staircase takes you to a small landing which becomes the entry point to a wrap around rooftop space. Last year the roofdeck was taken down to the studs to refinish and seal a new silicone roof. Zoned for a wrap around roof deck, you have the potential to finish off a massive outdoor space with 360 Philadelphia city views the entire footprint of the building. The basement features high ceilings and is easily finishable for even more living space. Never worry about parking in Fishtown again with the large, attached, one-car garage on the property. The walkability score is off the charts for this property. Step outside and find Old Philadelphia Inc, Martha Bar, The Monkey Club, Philadelphia Brewing Co, and Pizza Brain within a short walking distance. Close to major avenues in Philadelphia like Frankford Ave, Trenton Ave, and Aramingo Ave, as well as I-95, with ample public transportation stops, you can get anywhere in the city in no time at all. You just can't beat this location!
This property is off market, which means it's not currently listed for sale or rent on Zillow. This may be different from what's available on other websites or public sources.