**DC BUYERS, GET READY! HPAP funding is expected to be released in the coming weeks, offering qualified buyers up to $202,000 in potential assistance. A rare opportunity to make DC homeownership more accessible. Contact your preferred lender for eligibility and program details.** Nestled in the prestigious Hillcrest neighborhood, this stunning detached residence is even more impressive in person than the photos can capture. Blending timeless elegance with modern comfort, this exceptional three-level home offers sophisticated living inside and out. The main level features a gracious living room with a wood-burning fireplace, a private study, a formal dining room, and an expansive kitchen with a casual dining and sitting area that opens to a beautifully fenced backyard—perfect for entertaining or relaxing in complete privacy. Upstairs, you'll find three generously sized bedrooms, including a spacious primary suite with peaceful rooftop views. The fully finished lower level offers outstanding flexibility with a large recreation/living area, bedroom, and full bath that is ideal as an in-law suite, au pair quarters, or private guest retreat. Located just minutes away from Penn Branch Shopping Center, Skyland Town Center, Lidl and tons of great restaurants between Hillcrest and Eastern Market. This location is a gem that combines classic charm, generous living spaces, and an exceptional setting you'll be proud to call home.
For sale
Price cut: $40.9K (9/18)
$699,000
2218 32nd St SE, Washington, DC 20020
4beds
2,301sqft
Single Family Residence
Built in 1929
4,750 Square Feet Lot
$687,400 Zestimate®
$304/sqft
$-- HOA
What's special
Fully finished lower levelThree generously sized bedroomsBeautifully fenced backyardPrivate studyPeaceful rooftop viewsWood-burning fireplaceExpansive kitchen
- 81 days
- 850
- 80
Zillow last checked:
Listing updated:
Listed by:
Nikki Cooper 240-793-5563,
Compass
Source: Bright MLS,MLS#: DCDC2274006
Facts & features
Interior
Bedrooms & bathrooms
- Bedrooms: 4
- Bathrooms: 3
- Full bathrooms: 2
- 1/2 bathrooms: 1
- Main level bathrooms: 1
Basement
- Area: 936
Heating
- Hot Water, Natural Gas
Cooling
- Ceiling Fan(s), Window Unit(s), Electric
Appliances
- Included: Microwave, Dishwasher, Disposal, Dryer, Exhaust Fan, Ice Maker, Refrigerator, Stainless Steel Appliance(s), Cooktop, Washer, Gas Water Heater
- Laundry: In Basement, Has Laundry, Dryer In Unit, Washer In Unit
Features
- Bathroom - Tub Shower, Breakfast Area, Ceiling Fan(s), Dining Area, Floor Plan - Traditional, Formal/Separate Dining Room, Kitchen - Gourmet, Recessed Lighting
- Flooring: Wood, Carpet, Ceramic Tile
- Windows: Window Treatments
- Basement: Full,Finished,Improved,Side Entrance,Windows
- Number of fireplaces: 1
- Fireplace features: Wood Burning
Interior area
- Total structure area: 2,808
- Total interior livable area: 2,301 sqft
- Finished area above ground: 1,872
- Finished area below ground: 429
Property
Parking
- Total spaces: 1
- Parking features: Concrete, Off Street, On Street
- Has uncovered spaces: Yes
Accessibility
- Accessibility features: None
Features
- Levels: Three
- Stories: 3
- Pool features: None
Lot
- Size: 4,750 Square Feet
- Features: Urban Land Not Rated
Details
- Additional structures: Above Grade, Below Grade
- Parcel number: 5654//0810
- Zoning: R2
- Special conditions: Standard
Construction
Type & style
- Home type: SingleFamily
- Architectural style: Colonial
- Property subtype: Single Family Residence
Materials
- Brick
- Foundation: Slab
Condition
- Excellent
- New construction: No
- Year built: 1929
Utilities & green energy
- Sewer: Public Sewer
- Water: Public
Community & HOA
Community
- Subdivision: Hillcrest
HOA
- Has HOA: No
Location
- Region: Washington
Financial & listing details
- Price per square foot: $304/sqft
- Tax assessed value: $511,600
- Annual tax amount: $3,555
- Date on market: 7/17/2026
- Listing agreement: Exclusive Right To Sell
- Listing terms: Cash,Conventional,1031 Exchange,FHA,VA Loan,Other
- Ownership: Fee Simple
Estimated market value
$687,400
$653,000 - $722,000
$4,242/mo
Price history
| Date | Event | Price |
|---|---|---|
| 9/18/2026 | Price change | $699,000-5.5%$304/sqft |
Source:  Bright MLS #DCDC2274006 Report a problem Bright MLS #DCDC2274006 Report a problem | ||
| 8/14/2026 | Price change | $739,900-3.8%$322/sqft |
Source: Bright MLS #DCDC2274006 Report a problem | ||
| 7/17/2026 | Listed for sale | $769,000+346.1%$334/sqft |
Source: Bright MLS #DCDC2274006 Report a problem | ||
| 11/13/2000 | Sold | $172,380$75/sqft |
Source: Public Record Report a problem | ||
Public tax history
| Year | Property taxes | Tax assessment |
|---|---|---|
| 2026 | $3,567 +0.3% | $511,600 +0.7% |
| 2025 | $3,555 +1.1% | $508,040 +1.5% |
| 2024 | $3,514 +2.2% | $500,510 +2.4% |
| 2023 | $3,440 +8.4% | $488,970 +8.2% |
| 2022 | $3,172 +4% | $451,920 +3.8% |
| 2021 | $3,052 +3.1% | $435,350 +2.7% |
| 2020 | $2,961 +17.5% | $424,060 +11.5% |
| 2018 | $2,520 +9.6% | $380,390 +10.9% |
| 2017 | $2,299 +5.9% | $342,900 +4.3% |
| 2016 | $2,171 +9.9% | $328,840 +8.2% |
| 2015 | $1,976 +0.3% | $303,860 +0.6% |
| 2014 | $1,971 -0.7% | $302,070 -0.1% |
| 2013 | $1,984 -4.7% | $302,510 -3.2% |
| 2012 | $2,083 | $312,520 |
| 2011 | $2,083 -25.3% | $312,520 -21.6% |
| 2010 | $2,786 +10% | $398,530 -9.6% |
| 2009 | $2,533 +13.9% | $440,910 +17.3% |
| 2007 | $2,225 +5.2% | $375,830 +29.7% |
| 2006 | $2,115 -18.1% | $289,840 +7.7% |
| 2005 | $2,583 +22.5% | $269,030 +22.5% |
| 2004 | $2,108 -0.9% | $219,630 -0.9% |
| 2003 | $2,129 +15% | $221,720 +15% |
| 2002 | $1,851 +171.3% | $192,802 +12% |
| 2001 | $682 | $172,145 |
Find assessor info on the county website
Monthly payment
Est. payment
Payment breakdown
Explore the cost of this home by adjusting the details. Changes won't be saved.Climate risks
Neighborhood: Good Hope
Nearby schools
Schools provided by the listing agent
- High: Anacostia Senior
- District: District Of Columbia Public Schools
Source: Bright MLS. This data may not be complete. We recommend contacting the local school district to confirm school assignments for this home.

Similar homes
- $599,0003 bd2 ba1.7k sqft3414 Highwood Dr SE, Washington, DC 20020For Sale
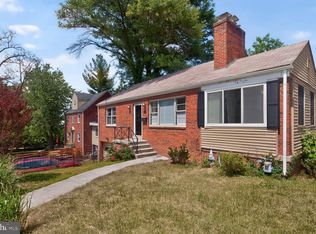
 MLS ID #DCDC2263198, Martin Weldon, Keller Williams Capital Properties. Bright MLS
 - $599,0004 bd4 ba2.4k sqft1778 W St SE, Washington, DC 20020For Sale
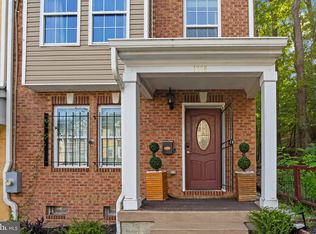 MLS ID #DCDC2279670, Eric Nicholson, TTR Sotheby's International Realty. Bright MLS
 - $725,0003 bd4 ba2.1k sqft3712 22nd St NE, Washington, DC 20018For Sale
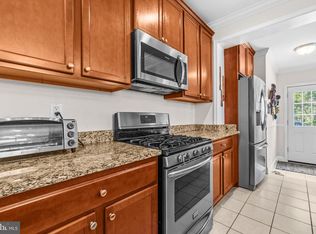 MLS ID #DCDC2274002, William Close, KW Metro Center. Bright MLS
 - $700,0003 bd3 ba2k sqft8312 Greenwood Ave, Takoma Park, MD 20912For Sale
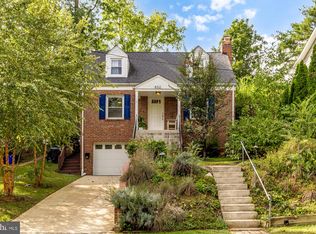 MLS ID #MDMC2257864, Jenn Smira, Compass. Bright MLS
 - $699,9903 bd3 ba2.1k sqft704 Devonshire Ave, Takoma Park, MD 20912For SaleMLS ID #MDMC2250846, Corey Lancaster, Samson Properties. Bright MLS
- $598,5004 bd4 ba2.5k sqft2716 Belleview Ave, Landover, MD 20785For SaleMLS ID #MDPG2216608, Jason Townsend, Real Broker, LLC. Bright MLS
- $620,0003 bd4 ba2.2k sqft3034 S Dakota Ave NE, Washington, DC 20018For SaleMLS ID #DCDC2267598, Edward DUMITRACHE, Pearson Smith Realty, LLC. Bright MLS
- $700,0003 bd2 ba2k sqft2504 Seminary Rd, Silver Spring, MD 20910For SaleMLS ID #MDMC2256504, Bob Lucido, Keller Williams Lucido Agency. Bright MLS
- $740,0004 bd4 ba2.4k sqft8114 Orville St, Alexandria, VA 22309For SaleMLS ID #VAFX2342018, TALITHIA MORRIS, EXP Realty, LLC. Bright MLS
- $699,0004 bd2 ba1.9k sqft1708 Brisbane St, Silver Spring, MD 20902For SaleMLS ID #MDMC2248454, Liz MacLaren, RE/MAX Results. Bright MLS
- $775,0003 bd3 ba1.8k sqft1707 Noyes Ln, Silver Spring, MD 20910For SaleMLS ID #MDMC2258122, Elley Kott, Long & Foster Real Estate, Inc.. Bright MLS
- $669,0005 bd4 ba3k sqft8715 Crestmont Ln, Laurel, MD 20708For SaleMLS ID #MDPG2220854, John Williams, RE/MAX Realty Services. Bright MLS
- $675,0004 bd3 ba1.4k sqft1208 Jackson Ave, Takoma Park, MD 20912For SaleMLS ID #MDMC2247384, Matthew Charlesworth, Keller Williams Realty. Bright MLS
- $699,9994 bd3 ba2.9k sqft213 Piping Rock Dr, Silver Spring, MD 20905For SaleMLS ID #MDMC2252688, Heather Sand, Compass. Bright MLS
- $675,0003 bd4 ba2.1k sqft8604 Woodlawn Ct, Alexandria, VA 22309For SaleMLS ID #VAFX2337970, Jason Cheperdak, Samson Properties. Bright MLS
- $670,0006 bd3 ba2.6k sqft1201 Schindler Dr, Silver Spring, MD 20903For SaleMLS ID #MDMC2243472, Jenny Molina, Aragon Real Estate LLC. Bright MLS
- $739,5002 bd2 ba1.5k sqft825 S Ivy St, Arlington, VA 22204For SaleMLS ID #VAAR2075866, Jonathan Reed, United Real Estate Premier. Bright MLS
- $899,0004 bd5 ba2.2k sqft3216 18th St NE, Washington, DC 20018For SaleMLS ID #DCDC2267830, Mr. Steven Rollins, Coldwell Banker Realty. Bright MLS
- $695,0004 bd3 ba1.7k sqft3923 Halsey St, Kensington, MD 20895For SaleMLS ID #MDMC2245936, Patrick Grantham, Long & Foster Real Estate, Inc.. Bright MLS
- $800,0004 bd3 ba2.7k sqft3426 Pellinore Pl, Annandale, VA 22003For SaleMLS ID #VAFX2339060, Cole Kelly, KW United. Bright MLS
