Gorgeous 5-bedroom, 3.5-bath colonial in sought-after Tanglewood offers timeless charm and modern elegance just minutes from downtown Vienna’s shops and restaurants, WO&D Bike Trail and Tanglewood Park. Beautifully refinished wood floors grace two levels, complementing the freshly painted interior. The updated white kitchen boasts Hi-End appliances, while the spa-like primary suite features a soaking tub, separate shower, heated floors, and dual vanities. An expansive rec room and LL bedroom and bath are great for guests and relatives. Outside, enjoy a fully fenced backyard with newly planted arborvitaes and perennials for year-round beauty, plus a fabulous deck with retractable awning and trellis—perfect for relaxing or entertaining. HVAC (2016), Roof (2015), Irrigation System, Extra storage in attic and above garage.
Sold for $1,345,506
$1,345,506
2218 Abbotsford Dr, Vienna, VA 22181
5beds
3,317sqft
Single Family Residence
Built in 1972
0.26 Acres Lot
$1,365,900 Zestimate®
$406/sqft
$5,110 Estimated rent
Home value
$1,365,900
$1.27M - $1.46M
$5,110/mo
Zestimate® history
Owner options
List your home for rent
$5,110/mo
Rent Zestimate®
Find your next renter with Zillow Rental Manager. Plus, with online applications, you can quickly screen prospective tenants – for free.
$5,110/mo
Rent Zestimate®
Refinance and save
$8,532/mo
Est. payment
Refinancing to a lower rate could help reduce your monthly payments and save thousands over the life of the loan.
$8,532/mo
Est. payment
Explore your selling options
Work with a Zillow partner agent
Leverage their expertise and Zillow's premium Showcase listings to get your home seen by more buyers.
Get startedList with your own agent
Get your home in front of millions of buyers by listing it on Zillow.
Learn how to do itSell it yourself
Take full control of how buyers see your home on Zillow by listing For Sale by Owner (FSBO).
List your homeWhat's special
Newly planted arborvitaesFully fenced backyardExpansive rec roomRefinished wood floorsHi-end appliancesFabulous deckSpa-like primary suite
Zillow last checked:
Listing updated:
Listed by:
Barbara Guynn Johnson 703-608-5278,
Long & Foster Real Estate, Inc.
Bought with:
Jocelyn Vas, SP98372571
RLAH @properties
Source: Bright MLS,MLS#: VAFX2225766
Facts & features
Interior
Bedrooms & bathrooms
- Bedrooms: 5
- Bathrooms: 4
- Full bathrooms: 3
- 1/2 bathrooms: 1
- Main level bathrooms: 1
Rooms
- Room types: Living Room, Dining Room, Primary Bedroom, Bedroom 2, Bedroom 3, Bedroom 4, Bedroom 5, Kitchen, Family Room, Recreation Room
Primary bedroom
- Features: Bathroom - Walk-In Shower, Flooring - HardWood, Lighting - Ceiling, Ceiling Fan(s), Walk-In Closet(s)
- Level: Upper
- Area: 195 Square Feet
- Dimensions: 15 x 13
Bedroom 2
- Features: Flooring - HardWood, Lighting - Ceiling
- Level: Upper
- Area: 120 Square Feet
- Dimensions: 12 x 10
Bedroom 3
- Features: Flooring - HardWood, Lighting - Ceiling
- Level: Upper
- Area: 144 Square Feet
- Dimensions: 12 x 12
Bedroom 4
- Features: Flooring - HardWood, Lighting - Ceiling
- Level: Upper
- Area: 120 Square Feet
- Dimensions: 12 x 10
Bedroom 5
- Features: Flooring - Ceramic Tile
- Level: Lower
- Area: 182 Square Feet
- Dimensions: 13 x 14
Dining room
- Features: Flooring - HardWood, Lighting - Ceiling, Built-in Features
- Level: Main
- Area: 169 Square Feet
- Dimensions: 13 x 13
Family room
- Features: Built-in Features, Fireplace - Gas, Flooring - HardWood, Lighting - Wall sconces
- Level: Main
- Area: 234 Square Feet
- Dimensions: 18 x 13
Kitchen
- Features: Breakfast Bar, Countertop(s) - Solid Surface, Flooring - HardWood, Recessed Lighting, Eat-in Kitchen, Kitchen - Gas Cooking
- Level: Main
- Area: 192 Square Feet
- Dimensions: 16 x 12
Living room
- Features: Flooring - HardWood, Lighting - Ceiling
- Level: Main
- Area: 208 Square Feet
- Dimensions: 13 x 16
Recreation room
- Features: Flooring - Laminate Plank, Recessed Lighting
- Level: Lower
- Area: 575 Square Feet
- Dimensions: 25 x 23
Heating
- Central, Natural Gas
Cooling
- Ceiling Fan(s), Central Air, Electric
Appliances
- Included: Microwave, Cooktop, Dishwasher, Disposal, Dryer, Exhaust Fan, Ice Maker, Double Oven, Washer, Gas Water Heater
- Laundry: Main Level
Features
- Attic, Soaking Tub, Breakfast Area, Built-in Features, Cedar Closet(s), Ceiling Fan(s), Chair Railings, Dining Area, Floor Plan - Traditional, Eat-in Kitchen, Kitchen - Table Space, Primary Bath(s), Recessed Lighting, Walk-In Closet(s), Dry Wall
- Flooring: Wood
- Doors: Sliding Glass, Six Panel
- Windows: Bay/Bow, Double Pane Windows, Energy Efficient, Window Treatments
- Basement: Connecting Stairway
- Number of fireplaces: 1
- Fireplace features: Glass Doors, Gas/Propane
Interior area
- Total structure area: 3,378
- Total interior livable area: 3,317 sqft
- Finished area above ground: 2,258
- Finished area below ground: 1,059
Property
Parking
- Total spaces: 2
- Parking features: Storage, Garage Faces Front, Garage Door Opener, Asphalt, Lighted, Attached
- Attached garage spaces: 2
- Has uncovered spaces: Yes
- Details: Garage Sqft: 484
Accessibility
- Accessibility features: None
Features
- Levels: Three
- Stories: 3
- Patio & porch: Deck
- Exterior features: Extensive Hardscape, Lighting, Lawn Sprinkler, Awning(s)
- Pool features: None
- Fencing: Back Yard,Wood
- Has view: Yes
- View description: Garden
Lot
- Size: 0.26 Acres
- Features: Vegetation Planting, Front Yard, Landscaped, No Thru Street, Middle Of Block
Details
- Additional structures: Above Grade, Below Grade
- Parcel number: 0381 22 0118
- Zoning: 121
- Special conditions: Standard
Construction
Type & style
- Home type: SingleFamily
- Architectural style: Colonial
- Property subtype: Single Family Residence
Materials
- Brick, Aluminum Siding
- Foundation: Block
- Roof: Composition
Condition
- Excellent
- New construction: No
- Year built: 1972
Details
- Builder model: Woodlawn
Utilities & green energy
- Sewer: Public Sewer
- Water: Public
- Utilities for property: Cable Available, Natural Gas Available, Water Available, Cable, Fiber Optic
Community & HOA
Community
- Subdivision: Tanglewood
HOA
- Has HOA: Yes
- HOA fee: $150 annually
- HOA name: TANGLEWOOD COMMUNITY ASSOCIATION
Location
- Region: Vienna
Financial & listing details
- Price per square foot: $406/sqft
- Tax assessed value: $1,171,460
- Annual tax amount: $13,571
- Date on market: 3/13/2025
- Listing agreement: Exclusive Right To Sell
- Listing terms: Cash,Conventional,FHA,VA Loan
- Ownership: Fee Simple
Price history
| Date | Event | Price |
|---|---|---|
| 4/8/2025 | Sold | $1,345,506+7.6%$406/sqft |
Source:  Bright MLS #VAFX2225766 Report a problem Bright MLS #VAFX2225766 Report a problem | ||
| 3/17/2025 | Pending sale | $1,250,000$377/sqft |
Source: Bright MLS #VAFX2225766 Report a problem | ||
| 3/13/2025 | Listed for sale | $1,250,000+50.6%$377/sqft |
Source: Bright MLS #VAFX2225766 Report a problem | ||
| 2/14/2023 | Listing removed | -- |
Source: Zillow Rentals Report a problem | ||
| 2/9/2023 | Listed for rent | $4,200+5.7%$1/sqft |
Source: Zillow Rentals Report a problem | ||
| 4/1/2021 | Listing removed | -- |
Source: Zillow Rental Network Premium Report a problem | ||
| 3/19/2021 | Listed for rent | $3,975$1/sqft |
Source: Zillow Rental Network Premium #VAFX1187222 Report a problem | ||
| 5/31/2019 | Listing removed | $3,975$1/sqft |
Source: Long & Foster Real Estate, Inc. #VAFX1063830 Report a problem | ||
| 5/22/2019 | Listed for rent | $3,975$1/sqft |
Source: Long & Foster Real Estate, Inc. #VAFX1063830 Report a problem | ||
| 6/15/2015 | Sold | $830,000-0.7%$250/sqft |
Source: Public Record Report a problem | ||
| 4/11/2015 | Price change | $835,900-1.6%$252/sqft |
Source: Keller Williams - Dulles #FX8567400 Report a problem | ||
| 3/6/2015 | Listed for sale | $849,900$256/sqft |
Source: Keller Williams Realty Dulles #FX8567400 Report a problem | ||
Public tax history
| Year | Property taxes | Tax assessment |
|---|---|---|
| 2025 | $14,152 +10.6% | $1,171,460 +10.9% |
| 2024 | $12,793 +6.1% | $1,056,360 +3.1% |
| 2023 | $12,058 +6.7% | $1,025,040 +8.2% |
| 2022 | $11,303 | $946,960 +14.1% |
| 2021 | -- | $829,790 +3.8% |
| 2020 | $9,836 +3.6% | $799,790 +3.9% |
| 2019 | $9,495 +2.9% | $769,790 +2.7% |
| 2018 | $9,224 +1.9% | $749,790 |
| 2017 | $9,050 +0.2% | $749,790 |
| 2016 | $9,031 +14.1% | $749,790 +10.5% |
| 2015 | $7,916 +0.2% | $678,440 |
| 2014 | $7,899 | $678,440 +3.3% |
| 2013 | -- | $656,860 +0.3% |
| 2012 | -- | $654,990 |
| 2011 | -- | $654,990 +4.4% |
| 2010 | -- | $627,290 -5.4% |
| 2009 | -- | $663,360 -2.6% |
| 2008 | -- | $681,060 +5.6% |
| 2007 | -- | $644,710 +42% |
| 2003 | -- | $453,970 +12% |
| 2002 | -- | $405,330 +20% |
| 2001 | -- | $337,775 |
Find assessor info on the county website
Neighborhood: 22181
Nearby homes
- $1,290,2004 bd3 ba3.1k sqft2216 Abbotsford Dr, Vienna, VA 22181Off Market
- $1,204,8005 bd2 ba2.2k sqft2220 Abbotsford Dr, Vienna, VA 22181Off Market
- $1,304,6005 bd3 ba2.9k sqft2214 Abbotsford Dr, Vienna, VA 22181Off Market
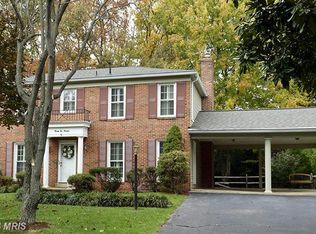
- $2,291,6006 bd5 ba5.1k sqft2227 Laurel Ridge Rd, Vienna, VA 22181Off Market
- $2,070,0002 bd2 ba4k sqft2231 Laurel Ridge Rd, Vienna, VA 22181Off Market
- $1,117,9004 bd2 ba1.5k sqft2222 Abbotsford Dr, Vienna, VA 22181Off Market
- $1,290,5004 bd3 ba2.2k sqft2219 Abbotsford Dr, Vienna, VA 22181Off Market
- $1,216,5006 bd3 ba2.2k sqft2217 Abbotsford Dr, Vienna, VA 22181Off Market
Nearby schools
GreatSchools rating
- 10/10Louise Archer Elementary SchoolGrades: PK-6Distance: 0.5 mi
- 9/10Thoreau Middle SchoolGrades: 7-8Distance: 2.6 mi
- 9/10Madison High SchoolGrades: 9-12Distance: 0.7 mi
Schools provided by the listing agent
- Elementary: Louise Archer
- Middle: Thoreau
- High: Madison
- District: Fairfax County Public Schools
Source: Bright MLS. This data may not be complete. We recommend contacting the local school district to confirm school assignments for this home.
Get a cash offer in 3 minutes
Find out how much your home could sell for in as little as 3 minutes with a no-obligation cash offer.
Estimated market value
$1,365,900
Get a cash offer in 3 minutes
Find out how much your home could sell for in as little as 3 minutes with a no-obligation cash offer.
Estimated market value
$1,365,900
- Virginia
- Fairfax County
- Vienna
- 22181
- 2218 Abbotsford Dr
Nearby cities
Nearby zip codes
Other Vienna Topics
