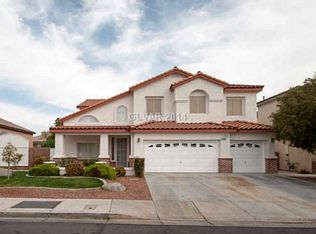
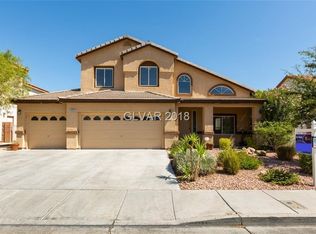
Location truly іѕ еverything! Νeѕtled in the heart of Greеn Vallеy Ranch, this spacious 5-bedroom home offers the only RV parking currently available on the street. Just minutes from The District, Green Valley Ranch Resort & Casino, shopping, dining, parks, top-rated schools, the airport, the Las Vegas Strip, and easy freeway access. Inside, you’ll find soaring ceilings, multiple living spaces, abundant natural light, and a functional floor plan perfect for growing families, multi-generational living, or those needing extra space. The backyard features a built-in outdoor kitchen and fireplace, creating the perfect setting for entertaining. Move in today and personalize over time, or unlock the home’s incredible potential as an investment. Priced to sell and full of opportunity don’t miss your chance to own in one of Henderson’s most sought-after communities.
Active
$739,900
2218 Alanhurst Dr, Henderson, NV 89052
5beds
3,052sqft
Single Family Residence
Built in 1997
7,840 Square Feet Lot
$-- Zestimate®
$242/sqft
$25/mo HOA
What's special
Abundant natural lightSoaring ceilingsMultiple living spacesFunctional floor plan
- 32 days |
- 1,720 |
- 94 |
Likely to sell faster than
Zillow last checked:
Listing updated:
Listed by:
Heather M. Lemay S.0202350 (702)624-0948,
eXp Realty
Source: LVR,MLS#: 2802804
Originating MLS: Greater Las Vegas Association of Realtors Inc
Facts & features
Interior
Bedrooms & bathrooms
- Bedrooms: 5
- Bathrooms: 4
- Full bathrooms: 3
- 3/4 bathrooms: 1
Primary bedroom
- Description: Balcony,Ceiling Fan,Pbr Separate From Other,Upstairs,Walk-In Closet(s)
- Dimensions: 18x17
Bedroom 2
- Description: TV/ Cable
- Dimensions: 10x10
Bedroom 3
- Description: TV/ Cable
- Dimensions: 10x10
Bedroom 4
- Description: TV/ Cable
- Dimensions: 10x10
Primary bathroom
- Description: Double Sink,Separate Shower,Separate Tub
Dining room
- Description: Formal Dining Room
- Dimensions: 16x11
Kitchen
- Description: Breakfast Bar/Counter,Granite Countertops,Island,Pantry
Living room
- Description: Front
- Dimensions: 18x17
Heating
- Central, Gas
Cooling
- Central Air, Electric
Appliances
- Included: Built-In Gas Oven, Dryer, Dishwasher, Disposal, Microwave, Refrigerator, Water Softener Owned, Water Purifier, Washer
- Laundry: Gas Dryer Hookup, Main Level
Features
- BathroomonMainLevel, Bedroom on Main Level, Ceiling Fan(s), Intercom, Window Treatments
- Flooring: Carpet, Ceramic Tile
- Windows: Blinds, Double Pane Windows
- Number of fireplaces: 3
- Fireplace features: Gas, Living Room, Primary Bedroom, Outside, Wood Burning
Interior area
- Total structure area: 3,052
- Total interior livable area: 3,052 sqft
Video & virtual tour
Property
Parking
- Total spaces: 3
- Parking features: Attached, Garage, Private, RV Gated, RV Access/Parking
- Attached garage spaces: 3
Features
- Stories: 2
- Patio & porch: Balcony, Covered, Patio
- Exterior features: Balcony, Barbecue, Patio, Private Yard
- Has private pool: Yes
- Pool features: In Ground, Private
- Fencing: Block,Back Yard,RV Gate
Lot
- Size: 7,840 Square Feet
- Features: Front Yard, Sprinklers In Rear, Sprinklers In Front, Landscaped, Synthetic Grass, < 1/4 Acre
Details
- Parcel number: 17830511011
- Zoning description: Single Family
- Other equipment: Intercom
- Horse amenities: None
Construction
Type & style
- Home type: SingleFamily
- Architectural style: Two Story
- Property subtype: Single Family Residence
Materials
- Roof: Tile
Condition
- Resale
- Year built: 1997
Utilities & green energy
- Electric: Photovoltaics None
- Sewer: Public Sewer
- Water: Public
- Utilities for property: Cable Available
Green energy
- Energy efficient items: Windows
Community & HOA
Community
- Security: Security System Owned
- Subdivision: Green Valley Heights
HOA
- Has HOA: Yes
- Amenities included: None
- Services included: Maintenance Grounds
- HOA fee: $76 quarterly
- HOA name: Green Hills Communi
- HOA phone: 702-362-6262
Location
- Region: Henderson
Financial & listing details
- Price per square foot: $242/sqft
- Tax assessed value: $447,254
- Annual tax amount: $3,398
- Date on market: 7/26/2026
- Listing agreement: Exclusive Right To Sell
- Listing terms: Cash,Conventional,FHA,VA Loan
- Ownership: Single Family Residential
Estimated market value
Zestimate®
Not available
Estimated sales range
Not available
Rent Zestimate®
Not available
Price history
| Date | Event | Price |
|---|---|---|
| 7/26/2026 | Listed for sale | $739,900+85.4%$242/sqft |
Source: | ||
| 5/22/2014 | Sold | $399,000$131/sqft |
Source: Public Record Report a problem | ||
| 4/29/2014 | Pending sale | $399,000$131/sqft |
Source: Crown Point Realty, LLC, a Nevada Limited Liability #1440273 Report a problem | ||
| 4/24/2014 | Listed for sale | $399,000+85.6%$131/sqft |
Source: Crown Point Realty #1440273 Report a problem | ||
| 4/6/2012 | Listing removed | $2,200$1/sqft |
Source: Crown Point Realty, LLC, a Nevada Limited Liability #1226649 Report a problem | ||
| 2/23/2012 | Price change | $2,200-8.3%$1/sqft |
Source: Crown Point Realty, LLC, a Nevada Limited Liability #1226649 Report a problem | ||
| 2/16/2012 | Listed for rent | $2,400$1/sqft |
Source: Crown Point Realty, LLC, a Nevada Limited Liability #1226649 Report a problem | ||
| 2/28/1997 | Sold | $215,000$70/sqft |
Source: Public Record Report a problem | ||
Public tax history
| Year | Property taxes | Tax assessment |
|---|---|---|
| 2026 | $3,401 +3% | $156,539 -1.7% |
| 2025 | $3,302 +3% | $159,287 +13.7% |
| 2024 | $3,206 +3% | $140,154 +7.7% |
| 2023 | $3,113 +3% | $130,116 +7% |
| 2022 | $3,022 +3% | $121,613 +1.7% |
| 2021 | $2,934 +3% | $119,540 +4.7% |
| 2020 | $2,848 +3% | $114,216 +6.5% |
| 2019 | $2,765 +5.7% | $107,211 |
| 2018 | $2,616 | $107,211 -1.2% |
| 2017 | $2,616 | $108,461 +7.5% |
| 2016 | $2,616 +0.2% | $100,890 +0.4% |
| 2015 | $2,611 +3.2% | $100,471 +15.6% |
| 2014 | $2,530 | $86,890 |
| 2013 | -- | $86,890 +5.6% |
| 2012 | -- | $82,266 -7.7% |
| 2011 | -- | $89,129 -4.7% |
| 2010 | -- | $93,498 -19.2% |
| 2009 | -- | $115,674 |
| 2008 | -- | $115,674 -26.7% |
| 2007 | -- | $157,788 +4.6% |
| 2006 | -- | $150,802 +28% |
| 2005 | -- | $117,786 +34.9% |
| 2004 | -- | $87,318 +8.8% |
| 2003 | -- | $80,276 +12.3% |
| 2002 | -- | $71,480 +4.2% |
| 2001 | -- | $68,610 |
Find assessor info on the county website
Monthly payment
Est. payment
Payment breakdown
Explore the cost of this home by adjusting the details. Changes won't be saved.Climate risks
Neighborhood: Green Valley Ranch
Nearby schools
GreatSchools rating
- 8/10Neil C Twitchell Elementary SchoolGrades: PK-5Distance: 0.9 mi
- 7/10Bob Miller Middle SchoolGrades: 6-8Distance: 0.4 mi
- 7/10Coronado High SchoolGrades: 9-12Distance: 1.9 mi
Schools provided by the listing agent
- Elementary: Vanderburg, John C.,Vanderburg, John C.
- Middle: Miller Bob
- High: Coronado High
Source: LVR. This data may not be complete. We recommend contacting the local school district to confirm school assignments for this home.
- $762,9004 bd4 ba3k sqft2218 S Alanhurst Dr, Henderson, NV 89052Off Market
Save 
- $654,5004 bd3 ba2.5k sqft2220 Alanhurst Dr, Henderson, NV 89052Off Market
Save 
- $765,0004 bd3 ba2.6k sqft2216 Alanhurst Dr, Henderson, NV 89052Sold
Save 
- $527,9003 bd2 ba1.7k sqft481 Mission Springs St, Henderson, NV 89052Off Market
Save - $654,9005 bd3 ba2.6k sqft2222 Alanhurst Dr, Henderson, NV 89052Off Market
Save - $2,196,2004 bd5 ba4.9k sqft2251 Coral Ridge Ave, Henderson, NV 89052Off Market
Save - $553,8003 bd2 ba2k sqft489 Melrose Heights St, Henderson, NV 89052Off Market
Save - $565,3003 bd2 ba2k sqft479 Mission Springs St, Henderson, NV 89052Off Market
Save
A local agent can set up tours, give advice and negotiate with sellers.