Welcome to this exquisite 4-bedroom, 3 full bath raised ranch, boasting 2,138 square feet of living space. With new flooring installed on the main level, this spacious home also features an elegant formal dining room, perfect for hosting memorable gatherings. The well-appointed eat-in kitchen includes a convenient breakfast bar that opens up to the inviting family room, complete with a cozy fireplace for those chilly evenings. Additionally, this home offers a partially finished basement, providing versatile space for entertainment or additional living areas that is currently being used as the 4th bedroom. The attached 2-car garage ensures convenience and shelter for your vehicles. Home features lots of updates within the last 5 years including a recently installed new HVAC unit. A kitchen remodel with stainless steel appliances, new cabinetry, granite countertops and backsplash. Insulated garage door along with new windows installed throughout. With the parking available, this home provides both comfort and functionality. Don't miss the opportunity to make this beautiful residence your own, offering a perfect blend of style, space, and modern features for a truly delightful living experience.
Sold for $275,000
Tax assessed value
$275,000
2218 Alice Kay Dr, Louisville, KY 40214
4beds
2,138sqft
Single Family Residence
Built in 1979
9,147 Square Feet Lot
$307,000 Zestimate®
$129/sqft
$2,378 Estimated rent
Home value
$307,000
$292,000 - $322,000
$2,378/mo
Zestimate® history
Owner options
List your home for rent
$2,378/mo
Rent Zestimate®
Find your next renter with Zillow Rental Manager. Plus, with online applications, you can quickly screen prospective tenants – for free.
$2,378/mo
Rent Zestimate®
Refinance and save
$1,706/mo
Est. payment
Refinancing to a lower rate could help reduce your monthly payments and save thousands over the life of the loan.
$1,706/mo
Est. payment
Explore your selling options
Work with a Zillow partner agent
Leverage their expertise and Zillow's premium Showcase listings to get your home seen by more buyers.
Get startedList with your own agent
Get your home in front of millions of buyers by listing it on Zillow.
Learn how to do itSell it yourself
Take full control of how buyers see your home on Zillow by listing For Sale by Owner (FSBO).
List your homeWhat's special
New windows installedNew flooring installedSpacious homeCozy fireplaceElegant formal dining roomGranite countertopsWell-appointed eat-in kitchen
Zillow last checked:
Listing updated:
Listed by:
Bradley Kesler 502-291-7511,
Mayer REALTORS
Bought with:
Jean Claude Niyonshima, 293798
Keller Williams Collective
Source: Metro Search Inc. LLC DBA Apex MLS,MLS#: 1645762
Facts & features
Interior
Bedrooms & bathrooms
- Bedrooms: 4
- Bathrooms: 3
- Full bathrooms: 3
Primary bedroom
- Level: First
Bedroom
- Level: First
Bedroom
- Level: First
Bedroom
- Level: Basement
Primary bathroom
- Level: First
Full bathroom
- Level: First
Full bathroom
- Level: Basement
Dining room
- Level: First
Family room
- Level: First
Kitchen
- Level: First
Laundry
- Level: Basement
Living room
- Level: First
Heating
- Electric, Heat Pump
Cooling
- Central Air, Heat Pump
Features
- Basement: Partially Finished,Walkout Part Fin
- Number of fireplaces: 1
Interior area
- Total structure area: 1,549
- Total interior livable area: 2,138 sqft
- Finished area above ground: 1,549
- Finished area below ground: 589
Property
Parking
- Total spaces: 2
- Parking features: Attached
- Attached garage spaces: 2
Features
- Stories: 2
- Patio & porch: Deck
- Fencing: Privacy,Full,Wood
Lot
- Size: 9,147 Square Feet
Details
- Parcel number: 14800170000
Construction
Type & style
- Home type: SingleFamily
- Architectural style: Raised Ranch
- Property subtype: Single Family Residence
Materials
- Vinyl Siding, Brick
- Foundation: Concrete Perimeter
- Roof: Shingle
Condition
- Year built: 1979
Utilities & green energy
- Sewer: Public Sewer
- Water: Public
- Utilities for property: Electricity Connected
Community & HOA
Community
- Subdivision: Iroquois Park Estates
HOA
- Has HOA: No
Location
- Region: Louisville
Financial & listing details
- Price per square foot: $129/sqft
- Tax assessed value: $275,000
- Annual tax amount: $3,138
- Date on market: 9/21/2023
- Electric utility on property: Yes
Price history
| Date | Event | Price |
|---|---|---|
| 11/3/2023 | Sold | $275,000+1.9%$129/sqft |
Source:  Metro Search Inc. LLC DBA Apex MLS #1645762 Report a problem Metro Search Inc. LLC DBA Apex MLS #1645762 Report a problem | ||
| 9/23/2023 | Pending sale | $270,000$126/sqft |
Source: Metro Search Inc. LLC DBA Apex MLS #1645762 Report a problem | ||
| 9/21/2023 | Price change | $270,000-1.8%$126/sqft |
Source: Metro Search Inc. LLC DBA Apex MLS #1645762 Report a problem | ||
| 8/31/2023 | Listed for sale | $275,000$129/sqft |
Source: Metro Search Inc. LLC DBA Apex MLS #1640541 Report a problem | ||
| 7/16/2023 | Pending sale | $275,000+1.9%$129/sqft |
Source: Metro Search Inc. LLC DBA Apex MLS #1640541 Report a problem | ||
| 7/10/2023 | Listed for sale | $270,000+30.8%$126/sqft |
Source: Metro Search Inc. LLC DBA Apex MLS #1640541 Report a problem | ||
| 2/5/2021 | Sold | $206,500-1.2%$97/sqft |
Source: Metro Search Inc. LLC DBA Apex MLS #1571621 Report a problem | ||
| 1/20/2021 | Pending sale | $209,000$98/sqft |
Source: Metro Search Inc. LLC DBA Apex MLS #1571621 Report a problem | ||
| 1/3/2021 | Contingent | $209,000$98/sqft |
Source:  Keller Williams via MLS #1571621 Report a problem Keller Williams via MLS #1571621 Report a problem | ||
| 1/3/2021 | Pending sale | $209,000$98/sqft |
Source: Keller Williams Louisville East #1571621 Report a problem | ||
| 12/16/2020 | Listed for sale | $209,000$98/sqft |
Source: Keller Williams Louisville East #1571621 Report a problem | ||
| 11/3/2020 | Pending sale | $209,000$98/sqft |
Source: Keller Williams Louisville East #1571621 Report a problem | ||
| 10/28/2020 | Price change | $209,000-2.8%$98/sqft |
Source: Keller Williams Louisville East #1571621 Report a problem | ||
| 10/14/2020 | Listed for sale | $215,000+48.3%$101/sqft |
Source: Keller Williams Louisville East #1571621 Report a problem | ||
| 6/3/2008 | Sold | $145,000$68/sqft |
Source: Public Record Report a problem | ||
Public tax history
| Year | Property taxes | Tax assessment |
|---|---|---|
| 2025 | $3,138 -2.1% | $275,000 |
| 2024 | $3,204 +29.5% | $275,000 +33.2% |
| 2023 | $2,474 -0.3% | $206,500 |
| 2022 | $2,482 +0.7% | $206,500 +7.6% |
| 2021 | $2,465 +38.6% | $191,830 +24.8% |
| 2020 | $1,779 | $153,740 |
| 2019 | $1,779 +3.3% | $153,740 |
| 2018 | $1,723 | $153,740 |
| 2017 | $1,723 +18.8% | $153,740 +6% |
| 2013 | $1,450 | $145,000 |
| 2011 | $1,450 | $145,000 |
| 2010 | $1,450 | $145,000 |
| 2009 | $1,450 | $145,000 -1.2% |
| 2007 | -- | $146,820 |
| 2006 | -- | $146,820 |
| 2005 | -- | $146,820 +13.1% |
| 2004 | -- | $129,860 |
Find assessor info on the county website
Neighborhood: Pleasure Ridge Park
Nearby homes
- $281,3004 bd2 ba1.6k sqft2216 Alice Kay Dr, Louisville, KY 40214Off Market
- $269,700-- bd1 ba1.2k sqft5911 Leon Way, Louisville, KY 40214Off Market
- $297,0002 bd3 ba2.1k sqft5913 Leon Way, Louisville, KY 40214Sold
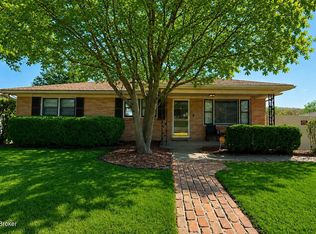
- $312,4004 bd3 ba2.9k sqft2214 Alice Kay Dr, Louisville, KY 40214Off Market
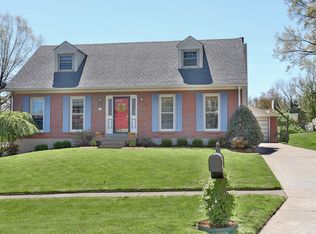
- $245,0003 bd2 ba1.8k sqft2213 Pikes Peak Blvd, Louisville, KY 40214Sold
- $231,4002 bd2 ba1.3k sqft2215 Pikes Peak Blvd, Louisville, KY 40214Off Market
- $252,900-- bd1 ba1.5k sqft2211 Pikes Peak Blvd, Louisville, KY 40214Off Market
- $246,300-- bd1 ba1.5k sqft2221 Alice Kay Dr, Louisville, KY 40214Off Market
Nearby schools
GreatSchools rating
- 2/10Trunnell Elementary SchoolGrades: PK-5Distance: 1.3 mi
- 3/10Frederick Law Olmsted Academy SouthGrades: 6-8Distance: 1.2 mi
- 1/10Doss High SchoolGrades: 9-12Distance: 1.2 mi


Get pre-qualified for a loan
At Zillow Home Loans, we can pre-qualify you in as little as 5 minutes with no impact to your credit score.An equal housing lender. NMLS #10287.
Sell for more on Zillow
Get a Zillow Showcase℠ listing at no additional cost and you could sell for .
$307,000
2% more
+$6,140
With Zillow Showcase(estimated)
$313,140
- Kentucky
- Jefferson County
- Louisville
- 40214
- Pleasure Ridge Park
- 2218 Alice Kay Dr
Nearby cities
Nearby neighborhoods
Nearby zip codes
Other Louisville Topics
