Skip main navigation
Off market
  • $631,700

    2218 Alta Ave, Louisville, KY 40205

    3beds
    3baths
    2,021sqft
    SingleFamily
    Built in 1915
    5,227 Square Feet Lot
    $631,700 Zestimate®
    $313/sqft
    $2,385 Estimated rent

    Home value

    $631,700

    $600,000 - $670,000

    $2,385/mo

    Zestimate® history
    Loading
    Loading...

    Owner options

    List your home for rent

    $2,385/mo

    Rent Zestimate®

    Find your next renter with Zillow Rental Manager. Plus, with online applications, you can quickly screen prospective tenants – for free.

    Learn more

    $2,385/mo

    Rent Zestimate®

    Refinance and save

    $3,909/mo

    Est. payment

    Refinancing to a lower rate could help reduce your monthly payments and save thousands over the life of the loan.

    See today's rates

    $3,909/mo

    Est. payment

    Explore your selling options

    Work with a Zillow partner agent

    Leverage their expertise and Zillow's premium Showcase listings to get your home seen by more buyers.

    Get started

    List with your own agent

    Get your home in front of millions of buyers by listing it on Zillow.

    Learn how to do it

    Sell it yourself

    Take full control of how buyers see your home on Zillow by listing For Sale by Owner (FSBO).

    List your home

    What's special

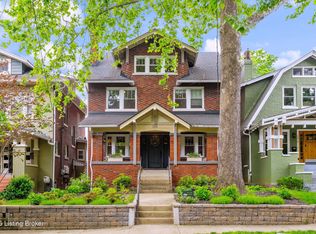
    The one thing that can't change in real estate is location, and this beautiful house of green gables is in a prime location tucked between Cherokee Park and Bardstown Road providing the best of both worlds! Beyond the beautiful green exterior you'll find luxurious architectural details such as original crown molding throughout, marble details in the kitchen and baths, and the house has been fully renovated. Relax on the spacious front porch in the mornings, and on the back deck in the evenings. Beautiful windows pour an abundance of natural light into the living room and hearth area highlighting the oversized mantle above the stone fireplace. The breakfast bar marries the dining room and the updated eat-in kitchen together comfortably and offers room for entertaining. Eye-catching white cabinetry is surrounded by a custom backsplash, granite countertops, and stainless-steel appliances. A large addition accommodates the primary suite which includes a private deck and en-suite bathroom with barn door. Indulge yourself in the primary bathroom with all of the modern amenities including a floor-to-ceiling tiled shower, double vanity with granite countertops, and marble accents throughout. Passing the half-bath in the hall, take in the staircase with the tasteful landing marking entry to the second floor which supports two more bedrooms and another full bathroom. All provide plenty of storage and great views from the windows. Speaking of storage, take a walk in the basement to find even more storage space as well as a finished area that is currently being used as a TV room. A two-car garage behind the house provides a convenient place to park, and the back yard is set up for any outdoor hobbies including gardening, grilling, or just taking in the scenery. Come see why everyone will be green with jealousy over the buyer of this home. Schedule your private tour today!

    This property is off market, which means it's not currently listed for sale or rent on Zillow. This may be different from what's available on other websites or public sources.

    Facts & features

    Interior

    Bedrooms & bathrooms
    • Bedrooms: 3
    • Bathrooms: 3
    Heating
    • Other
    Cooling
    • Central
    Features
    • Flooring: Other
    • Basement: Partially finished
    • Has fireplace: Yes
    Interior area
    • Total interior livable area: 2,021 sqft

    Property

    Parking
    • Parking features: Garage - Attached, Garage - Detached, Off-street
    Features
    • Exterior features: Brick
    Lot
    • Size: 5,227 Square Feet
    Details
    • Parcel number: 10077F00420000

    Construction

    Type & style
    • Home type: SingleFamily
    • Architectural style: Conventional
    Materials
    • Wood
    • Roof: Composition
    Condition
    • Year built: 1915

    Community & HOA

    Location
    • Region: Louisville

    Financial & listing details

    • Price per square foot: $313/sqft
    • Tax assessed value: $555,000
    • Annual tax amount: $7,126

    Price history

    DateEventPrice
    7/6/2022Sold$555,000+2%$275/sqft
    Source: Metro Search Inc. LLC DBA Apex MLS #1614493 Report a problem
    6/24/2022Pending sale$544,000$269/sqft
    Source: Metro Search Inc. LLC DBA Apex MLS #1614493 Report a problem
    6/13/2022Contingent$544,000$269/sqft
    Source: Metro Search Inc. LLC DBA Apex MLS #1614493 Report a problem
    6/9/2022Listed for sale$544,000+22.2%$269/sqft
    Source: Metro Search Inc. LLC DBA Apex MLS #1614493 Report a problem
    7/20/2017Sold$445,000+97.8%$220/sqft
    Source: Metro Search Inc. LLC DBA Apex MLS #1476879 Report a problem
    12/19/2016Sold$225,000$111/sqft
    Source: Public Record Report a problem

    Public tax history

    YearProperty taxesTax assessment
    2024$7,126 -4.3%$555,000
    2023$7,448 +22.5%$555,000 +24.2%
    2022$6,080 -6.2%$447,030
    2021$6,479 +6%$447,030 +0.5%
    2020$6,115 $445,000
    2019$6,115 +3.8%$445,000
    2018$5,893 $445,000 +97.8%
    2017$5,893 +295.1%$225,000 +50.9%
    2013$1,492 $149,150
    2011$1,492 $149,150
    2010$1,492 $149,150
    2009$1,492 $149,150
    2007-- $149,150 +8.1%
    2006-- $138,000
    2005-- $138,000
    2004-- $138,000
    Find assessor info on the county website

    Neighborhood: Bonnycastle

    Nearby schools

    GreatSchools rating
    Get pre-qualified for a loan
    At Zillow Home Loans, we can pre-qualify you in as little as 5 minutes with no impact to your credit score.

    An equal housing lender. NMLS #10287.

    Sell for more on Zillow
    Get a Zillow Showcase℠ listing at no additional cost and you could sell for .
    $631,700
    2% more
    +$12,634
    With Zillow Showcase(estimated)
    $644,334
