Solid Build. Beautiful Design. Semi-rural gated HOA- lake, pools, tennis & ball field. Relaxed, laid back setting. Home's beauty speaks for itself so here are some other highlights - Wood Burning Fireplace with raw Cedar mantle, Carrera marble tile- A WBFP is rare in a new home of this size. Drought tolerant grass, native plants & established trees. French drain, retaining walls & gutters. Kitchen Pantry, double linen, bath storage, coat closet, and a full bank of cabinets across washer & dryer. Spacious rooms. MBath Shower Upgrades -Dbl hinged glass door, tiled floor, anti-microbial wall tile. Modern Detached Garage with upgraded garage door and key pad entry, has additional door to access back yard. Kitchen upgrades -Whirlpool appliances & low decibel DW, fully vented hood, soft close cabinetry w pulls installed, tile backsplash, cabinet microwave. Warranty by StrucSure. Home design and construction by Saunders Custom Homes LLC.
Sold
Price Unknown
2218 Angelina St, Granbury, TX 76048
3beds
1,375sqft
Single Family Residence
Built in 2023
6,969 Square Feet Lot
$268,400 Zestimate®
$--/sqft
$2,015 Estimated rent
Home value
$268,400
$255,000 - $282,000
$2,015/mo
Zestimate® history
Owner options
List your home for rent
$2,015/mo
Rent Zestimate®
Find your next renter with Zillow Rental Manager. Plus, with online applications, you can quickly screen prospective tenants – for free.
$2,015/mo
Rent Zestimate®
Refinance and save
$149/mo
Est. payment
Refinancing to a lower rate could help reduce your monthly payments and save thousands over the life of the loan.
$149/mo
Est. payment
Explore your selling options
Work with a Zillow partner agent
Leverage their expertise and Zillow's premium Showcase listings to get your home seen by more buyers.
Get startedList with your own agent
Get your home in front of millions of buyers by listing it on Zillow.
Learn how to do itSell it yourself
Take full control of how buyers see your home on Zillow by listing For Sale by Owner (FSBO).
List your homeWhat's special
Wood burning fireplaceModern detached garageEstablished treesNative plantsFrench drainUpgraded garage doorDouble linen
Zillow last checked:
Listing updated:
Listed by:
Amy Saunders 0532314 888-455-6040,
Fathom Realty, LLC 888-455-6040
Bought with:
Debbie Roberts
Keller Williams Brazos West
Source: NTREIS,MLS#: 20401833
Facts & features
Interior
Bedrooms & bathrooms
- Bedrooms: 3
- Bathrooms: 2
- Full bathrooms: 2
Primary bedroom
- Features: Closet Cabinetry, En Suite Bathroom, Linen Closet, Walk-In Closet(s)
- Level: First
- Dimensions: 1 x 1
Primary bathroom
- Features: Built-in Features, Dual Sinks, Granite Counters
- Level: First
- Dimensions: 1 x 1
Kitchen
- Features: Built-in Features, Granite Counters, Kitchen Island, Pantry
- Level: First
- Dimensions: 1 x 1
Living room
- Features: Fireplace
- Level: First
- Dimensions: 1 x 1
Heating
- Central, Electric, ENERGY STAR Qualified Equipment, Fireplace(s)
Cooling
- Central Air, Ceiling Fan(s), ENERGY STAR Qualified Equipment
Appliances
- Included: Dishwasher, Electric Range, Electric Water Heater, Microwave, Vented Exhaust Fan
- Laundry: Washer Hookup, Electric Dryer Hookup
Features
- Chandelier, Decorative/Designer Lighting Fixtures, Granite Counters, High Speed Internet, Kitchen Island, Open Floorplan, Pantry, Vaulted Ceiling(s), Walk-In Closet(s)
- Flooring: Ceramic Tile
- Has basement: No
- Number of fireplaces: 1
- Fireplace features: Living Room, Wood Burning, Insert
Interior area
- Total interior livable area: 1,375 sqft
Property
Parking
- Total spaces: 2
- Parking features: Garage Faces Front, Garage, Garage Door Opener
- Garage spaces: 2
Features
- Levels: One
- Stories: 1
- Patio & porch: Front Porch, Patio, Covered
- Exterior features: Lighting
- Pool features: None, Community
- Fencing: Privacy,Wood
- Body of water: Granbury
Lot
- Size: 6,969 Square Feet
- Features: Landscaped, Native Plants
Details
- Parcel number: R000003500
Construction
Type & style
- Home type: SingleFamily
- Architectural style: Contemporary/Modern,Detached
- Property subtype: Single Family Residence
Materials
- Fiber Cement
- Foundation: Slab
- Roof: Composition,Metal
Condition
- New construction: Yes
- Year built: 2023
Utilities & green energy
- Sewer: Aerobic Septic
- Utilities for property: Electricity Available, Septic Available
Green energy
- Energy efficient items: Insulation
- Water conservation: Low-Flow Fixtures, Water-Smart Landscaping
Community & HOA
Community
- Features: Boat Facilities, Clubhouse, Dock, Fenced Yard, Playground, Park, Pool, Tennis Court(s)
- Security: Smoke Detector(s)
- Subdivision: Canyon Creek
HOA
- Has HOA: Yes
- Services included: All Facilities, Association Management
- HOA fee: $149 semi-annually
- HOA name: Canyon Creek HOA
- HOA phone: 817-573-3371
Location
- Region: Granbury
Financial & listing details
- Tax assessed value: $260,410
- Annual tax amount: $186
- Date on market: 12/1/2023
- Cumulative days on market: 116 days
- Electric utility on property: Yes
Price history
| Date | Event | Price |
|---|---|---|
| 11/30/2023 | Sold | -- |
Source: NTREIS #20401833 Report a problem | ||
| 11/5/2023 | Contingent | $279,900$204/sqft |
Source: NTREIS #20401833 Report a problem | ||
| 11/5/2023 | Price change | $279,900+1.8%$204/sqft |
Source: NTREIS #20401833 Report a problem | ||
| 10/13/2023 | Price change | $274,900-1.8%$200/sqft |
Source: NTREIS #20401833 Report a problem | ||
| 9/29/2023 | Price change | $279,900-1.8%$204/sqft |
Source: NTREIS #20401833 Report a problem | ||
| 8/22/2023 | Price change | $284,900-2.4%$207/sqft |
Source: NTREIS #20401833 Report a problem | ||
| 8/8/2023 | Listed for sale | $292,000$212/sqft |
Source: NTREIS #20401833 Report a problem | ||
Public tax history
| Year | Property taxes | Tax assessment |
|---|---|---|
| 2025 | -- | $260,410 -1.8% |
| 2024 | -- | $265,160 +11.4% |
| 2023 | $2,896 +1454.7% | $238,030 +1600.2% |
| 2022 | $186 +76.4% | $14,000 +100% |
| 2021 | $106 +72% | $7,000 +75% |
| 2020 | $61 -1.1% | $4,000 |
| 2019 | $62 +90.3% | $4,000 |
| 2018 | $33 | $4,000 +100% |
| 2017 | $33 +95.2% | $2,000 +100% |
| 2016 | $17 +0.9% | $1,000 |
| 2015 | $17 | $1,000 |
| 2014 | $17 | $1,000 |
| 2013 | -- | $1,000 -50% |
| 2012 | -- | $2,000 |
| 2011 | -- | $2,000 |
| 2010 | -- | $2,000 |
Find assessor info on the county website
Neighborhood: Canyon Creek
Nearby homes
- $283,7003 bd2 ba1.5k sqft2220 Angelina St, Granbury, TX 76048Off Market
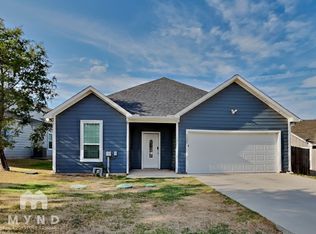
- $13,610-- bd-- ba924 sqft2216 Angelina St, Granbury, TX 76048Off Market
- $301,900-- bd-- ba1.7k sqft2214 Angelina St, Granbury, TX 76048Off Market
- $275,5003 bd2 ba1.4k sqft2300 Angelina St, Granbury, TX 76048Off Market
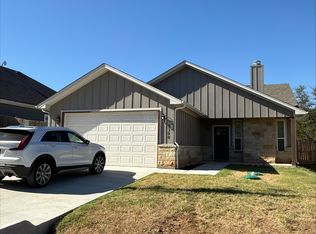
- $--3 bd2 ba1.6k sqft2217 Navasota St, Granbury, TX 76048Sold
- $253,4003 bd2 ba1.3k sqft2215 Navasota St, Granbury, TX 76048Off Market
- $--3 bd2 ba1.5k sqft2219 Navasota St, Granbury, TX 76048Sold
- $--3 bd3 ba1.7k sqft2219 Angelina St, Granbury, TX 76048Sold
Nearby schools
GreatSchools rating
- 7/10Mambrino SchoolGrades: PK-5Distance: 2.3 mi
- 4/10Granbury Middle SchoolGrades: 6-8Distance: 5.1 mi
- 6/10Granbury High SchoolGrades: 9-12Distance: 4.8 mi
Schools provided by the listing agent
- Elementary: Mambrino
- Middle: Granbury
- High: Granbury
- District: Granbury ISD
Source: NTREIS. This data may not be complete. We recommend contacting the local school district to confirm school assignments for this home.
Get a cash offer in 3 minutes
Find out how much your home could sell for in as little as 3 minutes with a no-obligation cash offer.
Estimated market value
$268,400
Get a cash offer in 3 minutes
Find out how much your home could sell for in as little as 3 minutes with a no-obligation cash offer.
Estimated market value
$268,400
- Texas
- Hood County
- Granbury
- 76048
- Canyon Creek
- 2218 Angelina St
Nearby cities
Nearby neighborhoods
Nearby zip codes
Other Granbury Topics
