Don't miss this chance to own this beautiful like-new on-trend home with No Mello Roos. Welcome home to your dream life in California. Nestled within the gated Iron Ridge community, this beautifully upgraded single-family residence perfectly captures the essence of Southern California living — a seamless blend of tranquility and modern convenience. As you enter, you’re greeted by an open layout filled with natural light and spacious warmth. The main floor upgrade tile features a private bedroom with a full bathroom, ideal for multi-generational living or a quiet home office. The open-concept gourmet kitchen boasts an upgraded quartz island, a walk-in pantry, a six burners gas cooktop, and handcrafted ceramic backsplash. Upgrade cabinetry brings extra storage space.Whether cooking a family meal or hosting friends, every detail of this kitchen reflects thoughtful design and the joy of home living. From the dining area, sliding glass doors open to a meticulously landscaped backyard and a bright California room, creating the effortless indoor-outdoor lifestyle that defines California living.The spacious living room is bathed in sunlight — every morning feels like a fresh beginning as you sip coffee and share warm moments with family under the gentle California sun.Upstairs, the design continues with four bedrooms (including the primary suite), Three full bathrooms, and a dedicated laundry room. The loft area provides a private and versatile space Carpet flooring extends throughout the entire second floor.— perfect for a second family lounge, media room, or study. The primary suite is a private retreat, featuring a walk-in closet, dual vanities, a glass-enclosed shower, and a separate soaking tub — combining elegance, functionality, and comfort.A two-car attached garage and ample community guest parking (up to 10 spaces) make entertaining and family gatherings effortless. On quiet weekend mornings, ride bikes or take nature walks along the community trails, feeling the mountain breeze and creating cherished memories with your loved ones.Hand-selected amenities such as a sophisticated Clubhouse, resort style pool, play grounds, with Saddleback Mountain as a majestic backdrop.You will be near Lake Forest Sports Park, Etnies Skate Park,Serrano Ranch Creek Equestrian Center Iron Ridge — where life returns to nature, and happiness is always within reach.Now, let this peaceful yet vibrant dream home be the start of your next beautiful chapter.
Sold for $1,660,000
Listed by: Universal Elite Inc. • Dizheng Wang • Contact: 949-379-6713
Bought with: Kase Real Estate
$1,660,000
2218 Arroyo Trabuco Ct, Lake Forest, CA 92610
5beds
2,661sqft
Single Family Residence
Built in 2019
3,478 Square Feet Lot
$1,668,100 Zestimate®
$624/sqft
$6,410 Estimated rent
Home value
$1,668,100
$1.53M - $1.80M
$6,410/mo
Zestimate® history
Owner options
List your home for rent
$6,410/mo
Rent Zestimate®
Find your next renter with Zillow Rental Manager. Plus, with online applications, you can quickly screen prospective tenants – for free.
$6,410/mo
Rent Zestimate®
Refinance and save
$10,576/mo
Est. payment
Refinancing to a lower rate could help reduce your monthly payments and save thousands over the life of the loan.
$10,576/mo
Est. payment
Explore your selling options
Work with a Zillow partner agent
Leverage their expertise and Zillow's premium Showcase listings to get your home seen by more buyers.
Get startedList with your own agent
Get your home in front of millions of buyers by listing it on Zillow.
Learn how to do itSell it yourself
Take full control of how buyers see your home on Zillow by listing For Sale by Owner (FSBO).
List your homeWhat's special
Meticulously landscaped backyardOpen-concept gourmet kitchenBright california roomPrivate and versatile spaceOpen layoutUpgraded quartz islandUpgrade cabinetry
Zillow last checked:
Listing updated:
Listed by:
Dizheng Wang DRE #02225018 949-308-0002,
Universal Elite Inc.,
Listing Team: AM Elite Group by Zhang
Bought with:
Avi Ghajar Foroutan, DRE #01407509
Kase Real Estate
Source: CRMLS,MLS#: OC25242482 Originating MLS: California Regional MLS
Originating MLS: California Regional MLSFacts & features
Interior
Bedrooms & bathrooms
- Bedrooms: 5
- Bathrooms: 4
- Full bathrooms: 4
- Main level bathrooms: 1
- Main level bedrooms: 1
Rooms
- Room types: Bathroom, Bedroom, Kitchen, Laundry, Loft, Living Room, Other, Pantry
Bedroom
- Features: Bedroom on Main Level
Bathroom
- Features: Jack and Jill Bath
Bathroom
- Features: Bathroom Exhaust Fan, Bathtub, Dual Sinks, Quartz Counters, Remodeled, Separate Shower, Upgraded, Walk-In Shower
Kitchen
- Features: Kitchen Island, Kitchen/Family Room Combo, Quartz Counters, Remodeled, Updated Kitchen, Walk-In Pantry
Other
- Features: Walk-In Closet(s)
Pantry
- Features: Walk-In Pantry
Heating
- Central
Cooling
- Central Air
Appliances
- Included: 6 Burner Stove, Dishwasher, Gas Cooktop, Disposal, Gas Oven, Gas Range, Gas Water Heater, Microwave, Range Hood, Tankless Water Heater
- Laundry: Inside, Laundry Room, Upper Level
Features
- Ceiling Fan(s), High Ceilings, Open Floorplan, Pantry, Quartz Counters, Recessed Lighting, Storage, Two Story Ceilings, Unfurnished, Bedroom on Main Level, Jack and Jill Bath, Loft, Walk-In Pantry, Walk-In Closet(s)
- Flooring: Carpet, Tile
- Doors: Sliding Doors
- Windows: Blinds, Double Pane Windows
- Has fireplace: No
- Fireplace features: None
- Common walls with other units/homes: No Common Walls
Interior area
- Total interior livable area: 2,661 sqft
Property
Parking
- Total spaces: 2
- Parking features: Driveway, Garage
- Attached garage spaces: 2
Accessibility
- Accessibility features: Safe Emergency Egress from Home
Features
- Levels: Two
- Stories: 2
- Entry location: 1
- Patio & porch: Covered
- Exterior features: Lighting, Rain Gutters
- Pool features: Community, Association
- Has spa: Yes
- Spa features: Association, Community
- Fencing: Vinyl
- Has view: Yes
- View description: Mountain(s), Neighborhood
Lot
- Size: 3,478 Square Feet
- Features: Back Yard, Drip Irrigation/Bubblers, Front Yard, Lawn, Landscaped
Details
- Parcel number: 60650127
- Special conditions: Standard
Construction
Type & style
- Home type: SingleFamily
- Architectural style: Traditional
- Property subtype: Single Family Residence
Materials
- Stucco
- Roof: Tile
Condition
- Turnkey
- New construction: No
- Year built: 2019
Details
- Builder name: Landsea
Utilities & green energy
- Electric: Standard
- Sewer: Public Sewer
- Water: Public
- Utilities for property: Electricity Connected, Natural Gas Connected, Sewer Connected, Water Connected
Community & HOA
Community
- Features: Park, Street Lights, Suburban, Gated, Pool
- Security: Carbon Monoxide Detector(s), Fire Sprinkler System, Security Gate, Gated Community, Smoke Detector(s), Window Bars
- Subdivision: Brookhaven
HOA
- Has HOA: Yes
- Amenities included: Call for Rules, Clubhouse, Fire Pit, Outdoor Cooking Area, Barbecue, Picnic Area, Playground, Pool, Pet Restrictions, Spa/Hot Tub, Security, Tennis Court(s)
- HOA fee: $194 monthly
- HOA name: Ironridge at Portola Hills
- HOA phone: 800-428-5588
Location
- Region: Lake Forest
Financial & listing details
- Price per square foot: $624/sqft
- Tax assessed value: $1,605,573
- Date on market: 10/22/2025
- Cumulative days on market: 82 days
- Listing terms: Cash,Conventional,1031 Exchange
- Road surface type: Paved
Price history
| Date | Event | Price |
|---|---|---|
| 2/2/2026 | Sold | $1,660,000-4.5%$624/sqft |
Source:  CRMLS #OC25242482 Report a problem CRMLS #OC25242482 Report a problem | ||
| 2/2/2026 | Pending sale | $1,738,000$653/sqft |
Source: CRMLS #OC25242482 Report a problem | ||
| 1/14/2026 | Contingent | $1,738,000$653/sqft |
Source: CRMLS #OC25242482 Report a problem | ||
| 12/7/2025 | Price change | $1,738,000-2.8%$653/sqft |
Source: CRMLS #OC25242482 Report a problem | ||
| 10/22/2025 | Listed for sale | $1,788,000+41481.4%$672/sqft |
Source: CRMLS #OC25242482 Report a problem | ||
| 12/15/2020 | Sold | $4,300-99.6%$2/sqft |
Source: Agent Provided Report a problem | ||
| 12/1/2020 | Listing removed | $4,300$2/sqft |
Source: Your Home Sold Guaranteed Realty #PW20242896 Report a problem | ||
| 11/21/2020 | Listed for rent | $4,300+2.4%$2/sqft |
Source: Your Home Sold Guaranteed Realty #PW20242896 Report a problem | ||
| 5/5/2020 | Listing removed | $4,200$2/sqft |
Source: Your Home Sold Guaranteed Realty #PW20078594 Report a problem | ||
| 4/25/2020 | Listed for rent | $4,200+5%$2/sqft |
Source: Your Home Sold Guaranteed Realty #PW20078594 Report a problem | ||
| 5/30/2019 | Listing removed | $4,000$2/sqft |
Source: Re/Max Titanium #PW19081634 Report a problem | ||
| 4/27/2019 | Price change | $4,000-4.8%$2/sqft |
Source: Re/Max Titanium #PW19081634 Report a problem | ||
| 4/11/2019 | Listed for rent | $4,200$2/sqft |
Source: Re/Max Titanium #PW19081634 Report a problem | ||
| 2/28/2019 | Sold | $1,035,000$389/sqft |
Source: Public Record Report a problem | ||
Public tax history
| Year | Property taxes | Tax assessment |
|---|---|---|
| 2026 | -- | $1,605,573 +39.1% |
| 2025 | $12,022 +1.6% | $1,154,548 +2% |
| 2024 | $11,834 +2.4% | $1,131,910 +2% |
| 2023 | $11,557 +1.8% | $1,109,716 +2% |
| 2022 | $11,351 +2% | $1,087,957 +2% |
| 2021 | $11,125 +0.9% | $1,066,625 +1% |
| 2020 | $11,026 | $1,055,689 +2.5% |
| 2019 | $11,026 -1.5% | $1,030,197 +139.4% |
| 2018 | $11,196 | $430,406 |
Find assessor info on the county website
Neighborhood: 92610
Nearby homes
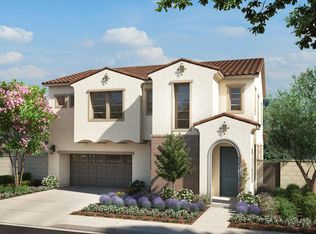
- $1,645,7005 bd4 ba2.6k sqft2218 Arroyo Trabuco Ct, Foothill Ranch, CA 92610Off Market
- $1,562,5004 bd3 ba2.5k sqft2224 Arroyo Trabuco Ct, Lake Forest, CA 92610Off Market
- $1,468,8004 bd3 ba2.4k sqft2224 Arroyo Trabuco Ct, El Toro, CA 92610Off Market
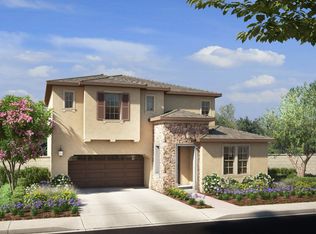
- $2,138,1005 bd5 ba2.9k sqft2212 Arroyo Trabuco Ct, Lake Forest, CA 92610Off Market
- $1,936,2005 bd4 ba-- sqft2212 Arroyo Trabuco Ct, El Toro, CA 92610Off Market
- $1,768,4005 bd5 ba2.9k sqft1871 Aliso Canyon Dr, Lake Forest, CA 92610Off Market
- $1,788,4005 bd5 ba3k sqft2230 Arroyo Trabuco Ct, Lake Forest, CA 92610Off Market
- $2,064,7005 bd4 ba-- sqft2230 Arroyo Trabuco Ct, El Toro, CA 92610Off Market
Nearby schools
GreatSchools rating
- 10/10Portola Hills Elementary SchoolGrades: K-6Distance: 0.7 mi
- 6/10Serrano Intermediate SchoolGrades: 7-8Distance: 4.8 mi
- 8/10El Toro High SchoolGrades: 9-12Distance: 4 mi
Schools provided by the listing agent
- Elementary: Portola Hills
- Middle: Serrano
- High: El Toro
Source: CRMLS. This data may not be complete. We recommend contacting the local school district to confirm school assignments for this home.
Get a cash offer in 3 minutes
Find out how much your home could sell for in as little as 3 minutes with a no-obligation cash offer.
Estimated market value
$1,668,100
Get a cash offer in 3 minutes
Find out how much your home could sell for in as little as 3 minutes with a no-obligation cash offer.
Estimated market value
$1,668,100
- California
- Orange County
- Lake Forest
- 92610
- 2218 Arroyo Trabuco Ct
Nearby cities
Nearby zip codes
Other Lake Forest Topics
