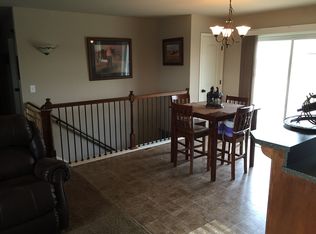
Discover your dream home with this stunning new construction split entry that perfectly blends modern design with comfort. The builder is open to contingencies, allowing you to secure this property before listing your current home—ideal for navigating today’s competitive market with limited inventory options. Step inside to find a spacious and inviting layout featuring ?4 generously sized bedrooms and 3 full baths. The open floor concept is designed for both relaxation and entertaining, highlighted by an abundance of natural light that flows through large windows. The heart of the home is the gourmet kitchen, equipped with sleek stainless steel appliances, elegant granite countertops, and a stylish kitchen island that doubles as a breakfast bar. Experience the latest trends in interior finishes with a chic light and trim package, trendy ceramic tile accents, and custom cabinetry that adds a touch of sophistication. The highly durable luxury LVP flooring throughout the main living areas ensures both beauty and practicality, making it perfect for everyday living. Additional features include custom doors that enhance the home's character and a thoughtfully designed floor plan that maximizes space and functionality. Don’t let this opportunity pass you by—make this exquisite home yours and enjoy a lifestyle of comfort and style! ***Seller Is A Licensed Agent In The State Of Missouri & Is Related To The Listing Agent***
Sold
Price Unknown
2218 Ashford St, Excelsior Springs, MO 64024
4beds
2,027sqft
Single Family Residence
Built in 2024
8,291 Square Feet Lot
$404,700 Zestimate®
$--/sqft
$2,521 Estimated rent
Home value
$404,700
$384,000 - $425,000
$2,521/mo
Zestimate® history
Owner options
List your home for rent
$2,521/mo
Rent Zestimate®
Find your next renter with Zillow Rental Manager. Plus, with online applications, you can quickly screen prospective tenants – for free.
$2,521/mo
Rent Zestimate®
Refinance and save
Refinancing to a lower rate could help reduce your monthly payments and save thousands over the life of the loan.
Explore your selling options
Work with a Zillow partner agent
Leverage their expertise and Zillow's premium Showcase listings to get your home seen by more buyers.
Get startedList with your own agent
Get your home in front of millions of buyers by listing it on Zillow.
Learn how to do itSell it yourself
Take full control of how buyers see your home on Zillow by listing For Sale by Owner (FSBO).
List your homeWhat's special
Elegant granite countertopsGenerously sized bedroomsModern designThoughtfully designed floor planSleek stainless steel appliancesStylish kitchen islandMaximizes space and functionality
Zillow last checked:
Listing updated:
Listed by:
SimmonsSales Team 816-630-4000,
RE/MAX Area Real Estate,
Jake Simmons 816-868-4692,
RE/MAX Area Real Estate
Bought with:
Non MLS
Non-MLS Office
Source: Heartland MLS as distributed by MLS GRID,MLS#: 2526178
Facts & features
Interior
Bedrooms & bathrooms
- Bedrooms: 4
- Bathrooms: 3
- Full bathrooms: 3
Dining room
- Description: Kit/Dining Combo
Heating
- Forced Air
Cooling
- Electric
Appliances
- Included: Dishwasher, Disposal, Built-In Electric Oven
- Laundry: In Hall, Main Level
Features
- Ceiling Fan(s), Custom Cabinets, Kitchen Island, Walk-In Closet(s)
- Flooring: Carpet, Ceramic Tile, Luxury Vinyl
- Windows: Thermal Windows
- Basement: Finished,Full
- Has fireplace: No
Interior area
- Total structure area: 2,027
- Total interior livable area: 2,027 sqft
- Finished area above ground: 1,355
- Finished area below ground: 672
Property
Parking
- Total spaces: 2
- Parking features: Attached, Garage Faces Front
- Attached garage spaces: 2
Features
- Patio & porch: Deck
Lot
- Size: 8,291 Square Feet
- Features: City Lot
Details
- Parcel number: 122110012017.00
Construction
Type & style
- Home type: SingleFamily
- Architectural style: Traditional
- Property subtype: Single Family Residence
Materials
- Stone & Frame, Wood Siding
- Roof: Composition
Condition
- Year built: 2024
Details
- Builder model: Carson
Utilities & green energy
- Sewer: Public Sewer
- Water: Public
Community & HOA
Community
- Security: Smoke Detector(s)
- Subdivision: Madison Park
HOA
- Has HOA: No
Location
- Region: Excelsior Springs
Financial & listing details
- Tax assessed value: $51,320
- Annual tax amount: $99,999
- Date on market: 1/16/2025
- Listing terms: Cash,Conventional,FHA,USDA Loan,VA Loan
- Ownership: Private
- Road surface type: Paved
Price history
| Date | Event | Price |
|---|---|---|
| 1/17/2025 | Sold | -- |
Source:  Heartland MLS as distributed by MLS GRID #2526178 Report a problem Heartland MLS as distributed by MLS GRID #2526178 Report a problem | ||
| 1/16/2025 | Pending sale | $364,900$180/sqft |
Source: Heartland MLS as distributed by MLS GRID #2526178 Report a problem | ||
| 1/16/2025 | Listed for sale | $364,900$180/sqft |
Source: Heartland MLS as distributed by MLS GRID #2526178 Report a problem | ||
Public tax history
| Year | Property taxes | Tax assessment |
|---|---|---|
| 2025 | $299 | $51,320 +1104.7% |
| 2024 | $299 +0.6% | $4,260 |
| 2023 | $297 -1.6% | $4,260 |
| 2022 | $302 -0.4% | $4,260 |
| 2021 | $303 +18.3% | $4,260 +21.7% |
| 2020 | $256 | $3,500 |
| 2019 | $256 +0.1% | $3,500 +34900% |
| 2018 | $256 +35441.7% | $10 |
| 2017 | $1 | $10 |
| 2016 | $1 | $10 |
| 2015 | $1 | $10 |
| 2014 | $1 | $10 -99.6% |
| 2012 | -- | $2,850 |
| 2011 | -- | $2,850 -50% |
| 2010 | -- | $5,700 |
| 2009 | -- | $5,700 |
| 2007 | -- | $5,700 |
Find assessor info on the county website
Neighborhood: 64024
Nearby homes
- $270,3003 bd2 ba1.2k sqft2220 Ashford St, Excelsior Springs, MO 64024Off Market
- $370,7004 bd3 ba3.6k sqft2215 Chanticleer St, Excelsior Springs, MO 64024Off Market
- $382,4004 bd3 ba3.2k sqft2217 Chanticleer St, Excelsior Springs, MO 64024Off Market
- $281,7004 bd3 ba1.1k sqft2213 Chanticleer St, Excelsior Springs, MO 64024Off Market
- $345,6004 bd3 ba2k sqft2214 Ashford St, Excelsior Springs, MO 64024Off Market
- $316,7003 bd2 ba1.3k sqft2222 Ashford St, Excelsior Springs, MO 64024Off Market
- $363,7004 bd3 ba1.9k sqft2217 Ashford St, Excelsior Springs, MO 64024Off Market
- $275,6003 bd2 ba1k sqft2219 Chanticleer St, Excelsior Springs, MO 64024Off Market
Nearby schools
GreatSchools rating
- 4/10Cornerstone ElementaryGrades: PK-5Distance: 0.6 mi
- 4/10Excelsior Springs Middle SchoolGrades: 6-8Distance: 0.9 mi
- 5/10Excelsior Springs High SchoolGrades: 9-12Distance: 1.1 mi
Schools provided by the listing agent
- Elementary: Cornerstone
- Middle: Excelsior Springs
- High: Excelsior
Source: Heartland MLS as distributed by MLS GRID. This data may not be complete. We recommend contacting the local school district to confirm school assignments for this home.
Get a cash offer in 3 minutes
Find out how much your home could sell for in as little as 3 minutes with a no-obligation cash offer.
Estimated market value
$404,700
Get a cash offer in 3 minutes
Find out how much your home could sell for in as little as 3 minutes with a no-obligation cash offer.
Estimated market value
$404,700
- Missouri
- Clay County
- Excelsior Springs
- 64024
- 2218 Ashford St
Nearby cities
Nearby zip codes
Other Excelsior Springs Topics
- Apartments for Rent in 64024
- Houses for Sale in 64024
- Houses for Rent in 64024
- 64024 Real Estate
- Excelsior Springs Condos
- Houses for Sale in Excelsior Springs
- Newest Listings in Excelsior Springs
- Excelsior Springs Home Values
- Excelsior Springs Real Estate Agents
- Excelsior Springs Refinance
- Excelsior Springs Mortgage Rates
