Skip main navigation
Sold for $299,900
  • $299,900

    2218 Bassinger Ct, Wellford, SC 29384

    4beds
    2,399sqft
    Single Family Residence, Residential
    Built in 2023
    7,950 Square Feet Lot
    $315,000 Zestimate®
    $125/sqft
    $2,458 Estimated rent

    Home value

    $315,000

    $299,000 - $331,000

    $2,458/mo

    Zestimate® history
    Loading
    Loading...

    Owner options

    List your home for rent

    $2,458/mo

    Rent Zestimate®

    Find your next renter with Zillow Rental Manager. Plus, with online applications, you can quickly screen prospective tenants – for free.

    Learn more

    $2,458/mo

    Rent Zestimate®

    Refinance and save

    $1,766/mo

    Est. payment

    Refinancing to a lower rate could help reduce your monthly payments and save thousands over the life of the loan.

    See today's rates

    $1,766/mo

    Est. payment

    Explore your selling options

    Work with a Zillow partner agent

    Leverage their expertise and Zillow's premium Showcase listings to get your home seen by more buyers.

    Get started

    List with your own agent

    Get your home in front of millions of buyers by listing it on Zillow.

    Learn how to do it

    Sell it yourself

    Take full control of how buyers see your home on Zillow by listing For Sale by Owner (FSBO).

    List your home

    What's special

    Home officeWindow over the sinkEasy access to spartanburgExercise roomStainless kitchen appliancesLarge islandGreat room
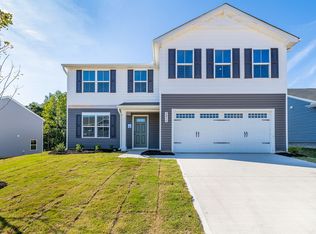
    Beautiful new fully upgraded 4 bedroom home for $299,900, boasting a premium lot backing to the private woods. Every day living is easy in this home with the open floorplan, a great room offering multiple windows for natural light, dining room and a home office/flex room on the main level. The cook in the family will love the huge bright kitchen that includes a large island with space for 4 stools, quartz countertops, stainless kitchen appliances, window over the sink and walk-in pantry for those extra accessory items. The large Primary Suite has two walk-in closets and a full bath with dual sinks and a walk-in shower with glass door. The second level is rounded out with a Bonus Room loft, 3 huge bedrooms each with their own walk-in closet and a hall bathroom with two sinks. The walk-in laundry room includes a new washer and dryer to make laundry day a breeze. The back patio is a nice spot to relax while overlooking the tree lined yard which is great for grilling dinner or time with furry family members. Energy effecient Levelor cellular window blinds are also included. One of the newest desired communities in the area has so much to offer including a playground, cabana and green space. Dining, shopping, and top-rated District 5 schools are minutes away with easy access to BMW, TTI, USC Spartanburg, Greenville, I85, I26, Lake Bowen and the Mountains of SC and NC. Call us today to schedule your own private showing!

    Zillow last checked:

    Listing updated:

    Listed by:

    Lisa Murray 864-275-3300,

    Keller Williams Greenville Central

    Bought with:

    Timothy Halm

    Aaron Cole Company, LLC

    Source: Greater Greenville AOR,MLS#: 1520325MLS Logo

    Facts & features

    Interior

    Bedrooms & bathrooms
    • Bedrooms: 4
    • Bathrooms: 3
    • Full bathrooms: 2
    • 1/2 bathrooms: 1
    Primary bedroom
    • Area: 224
    • Dimensions: 16 x 14
    Bedroom 2
    • Area: 132
    • Dimensions: 12 x 11
    Bedroom 3
    • Area: 120
    • Dimensions: 12 x 10
    Bedroom 4
    • Area: 120
    • Dimensions: 12 x 10
    Primary bathroom
    • Features: Double Sink, Full Bath, Shower Only, Shower-Separate, Walk-In Closet(s), Multiple Closets
    • Level: Second
    Dining room
    • Area: 144
    • Dimensions: 12 x 12
    Family room
    • Area: 272
    • Dimensions: 17 x 16
    Kitchen
    • Area: 192
    • Dimensions: 16 x 12
    Bonus room
    • Area: 121
    • Dimensions: 11 x 11
    Heating
    • Electric, Forced Air, Heat Pump
    Cooling
    • Central Air, Electric
    Appliances
    • Included: Dishwasher, Disposal, Refrigerator, Range, Microwave, Electric Water Heater
    • Laundry: 2nd Floor, Walk-in, Electric Dryer Hookup, Laundry Room
    Features
    • Ceiling Smooth, Open Floorplan, Walk-In Closet(s), Split Floor Plan, Countertops – Quartz, Pantry
    • Flooring: Carpet, Ceramic Tile, Luxury Vinyl
    • Windows: Tilt Out Windows, Vinyl/Aluminum Trim, Insulated Windows, Window Treatments
    • Basement: None
    • Attic: Storage
    • Has fireplace: No
    • Fireplace features: None
    Interior area
    • Total structure area: 2,399
    • Total interior livable area: 2,399 sqft

    Property

    Parking
    • Total spaces: 2
    • Parking features: Attached, Garage Door Opener, Concrete
    • Attached garage spaces: 2
    • Has uncovered spaces: Yes
    Features
    • Levels: Two
    • Stories: 2
    • Patio & porch: Patio, Front Porch
    Lot
    • Size: 7,950 sqft
    • Dimensions: 53 x 150 x 53 x 150
    • Features: Few Trees, 1/2 Acre or Less
    • Topography: Level
    Details
    • Parcel number: 51200101.00

    Construction

    Type & style
    • Home type: SingleFamily
    • Architectural style: Craftsman
    • Property subtype: Single Family Residence, Residential
    Materials
    • Vinyl Siding
    • Foundation: Slab
    • Roof: Composition
    Condition
    • New Construction
    • New construction: Yes
    • Year built: 2023
    Details
    • Builder model: The Elder

    Utilities & green energy

    • Sewer: Public Sewer
    • Water: Public
    • Utilities for property: Cable Available, Underground Utilities

    Community & neighborhood

    Security
    • Security features: Smoke Detector(s)
    Community
    • Community features: Common Areas, Street Lights, Playground
    Location
    • Region: Wellford
    • Subdivision: Quails Run

    Other

    Other facts
    • Listing terms: USDA Loan

    Price history

    DateEventPrice
    5/1/2024Sold$299,900$125/sqft
    Source: Greater Greenville AOR #1520325 Report a problem
    3/10/2024Contingent$299,900$125/sqft
    Source: Greater Greenville AOR #1520325 Report a problem
    3/1/2024Listed for sale$299,900-1.7%$125/sqft
    Source: Greater Greenville AOR #1520325 Report a problem
    2/27/2024Listing removed--
    Source: Greater Greenville AOR #1512411 Report a problem
    2/12/2024Price change$305,000-1.6%$127/sqft
    Source: Greater Greenville AOR #1512411 Report a problem
    1/13/2024Price change$310,000-3%$129/sqft
    Source: Greater Greenville AOR #1512411 Report a problem
    11/14/2023Price change$319,500-0.2%$133/sqft
    Source: Greater Greenville AOR #1512411 Report a problem
    11/8/2023Listing removed--
    Source: Zillow Rentals Report a problem
    11/7/2023Listed for sale$320,000$133/sqft
    Source: Greater Greenville AOR #1512411 Report a problem
    10/13/2023Price change$2,150-4.4%$1/sqft
    Source: Zillow Rentals Report a problem
    8/27/2023Listed for rent$2,250$1/sqft
    Source: Zillow Rentals Report a problem

    Public tax history

    Tax history is unavailable.

    Neighborhood: 29384

    Nearby schools

    GreatSchools rating
    Schools provided by the listing agent
    • Elementary: Wellford
    • Middle: DR Hill
    • High: James F. Byrnes

    Source: Greater Greenville AOR. This data may not be complete. We recommend contacting the local school district to confirm school assignments for this home.

    Get a cash offer in 3 minutes
    Find out how much your home could sell for in as little as 3 minutes with a no-obligation cash offer.
    Estimated market value
    $315,000
    Get a cash offer in 3 minutes
    Find out how much your home could sell for in as little as 3 minutes with a no-obligation cash offer.
    Estimated market value
    $315,000