Welcome to the perfect blend of comfort and convenience at 2218 Birch Drive in Clarksville where a unique opportunity awaits in a PRIME LOCATION. Nestled in the hear of Clarksville, this home promises easy access to a wide array of shopping options and delectable dining choices, everything you need is right at your fingertips. At first glance, notice the beautiful landscaping and TWO covered porches for relaxing or entertaining along with the fenced back yard and 2 spaces for vehicles in addition to the off-street parking you have both a GARAGE & CARPORT! Inside, find a nicely kept spacious home offering original hardwood flooring, ample Kitchen and Dining spaces, 3 bedrooms/2 full baths upstairs and a partially finished Basement where your imagination can soar. Create your own sanctuary - a cozy home theater, a private office space, or a recreational area for endless hours of entertainment. The choice is yours! Don't let this unique opportunity pass you by. New HVAC is high efficiency. Replaced windows in 2008.
Sold for $190,000
$190,000
2218 Birch Drive, Clarksville, IN 47129
3beds
1,446sqft
Single Family Residence
Built in 1964
9,147 Square Feet Lot
$230,000 Zestimate®
$131/sqft
$1,718 Estimated rent
Home value
$230,000
$219,000 - $244,000
$1,718/mo
Zestimate® history
Owner options
List your home for rent
$1,718/mo
Rent Zestimate®
Find your next renter with Zillow Rental Manager. Plus, with online applications, you can quickly screen prospective tenants – for free.
$1,718/mo
Rent Zestimate®
Refinance and save
$1,212/mo
Est. payment
Refinancing to a lower rate could help reduce your monthly payments and save thousands over the life of the loan.
$1,212/mo
Est. payment
Explore your selling options
Work with a Zillow partner agent
Leverage their expertise and Zillow's premium Showcase listings to get your home seen by more buyers.
Get startedList with your own agent
Get your home in front of millions of buyers by listing it on Zillow.
Learn how to do itSell it yourself
Take full control of how buyers see your home on Zillow by listing For Sale by Owner (FSBO).
List your homeWhat's special
Private office spaceBeautiful landscapingDining spacesOriginal hardwood flooringDelectable dining choicesAmple kitchenCozy home theater
Zillow last checked:
Listing updated:
Listed by:
Janet Dale Himmelheber,
Semonin REALTORS
Bought with:
Chantel M Treadway, RB17000503
RE/MAX Advantage
Source: SIRA,MLS#: 202309768 Originating MLS: Southern Indiana REALTORS Association
Originating MLS: Southern Indiana REALTORS AssociationFacts & features
Interior
Bedrooms & bathrooms
- Bedrooms: 3
- Bathrooms: 2
- Full bathrooms: 2
Rooms
- Room types: Family Room
Bedroom
- Description: Flooring: Wood
- Level: First
- Dimensions: 8.5 x 10.2
Bedroom
- Description: Flooring: Wood
- Level: First
- Dimensions: 9.8 x 9.6
Primary bathroom
- Description: Primary BR with Full Bath Ensuite,Flooring: Wood
- Level: First
- Dimensions: 9.8 x 13
Dining room
- Level: First
Family room
- Description: Flooring: Carpet
- Level: Lower
Other
- Description: Primary Full Bathroom w/Shower,Flooring: Tile
- Level: First
Other
- Description: Guest Full Bathroom w/Shower/Tub Combo,Flooring: Tile
- Level: First
Kitchen
- Description: Flooring: Linoleum
- Level: First
- Dimensions: 9.4 x 19.6
Living room
- Description: Flooring: Wood
- Level: First
- Dimensions: 13 x 15.4
Heating
- Forced Air
Cooling
- Central Air
Appliances
- Included: Oven, Range
- Laundry: In Basement, Laundry Room
Features
- Ceramic Bath, Eat-in Kitchen, Bath in Primary Bedroom, Main Level Primary
- Windows: Thermal Windows
- Basement: Daylight,Full,Partially Finished,Sump Pump
- Has fireplace: No
- Fireplace features: None
Interior area
- Total structure area: 1,446
- Total interior livable area: 1,446 sqft
- Finished area above ground: 1,121
- Finished area below ground: 325
Property
Parking
- Total spaces: 1
- Parking features: Attached, Garage Faces Front, Garage
- Attached garage spaces: 1
- Has uncovered spaces: Yes
- Details: Off Street
Features
- Levels: One
- Stories: 1
- Patio & porch: Covered, Patio, Porch
- Exterior features: Fence, Landscaping, Paved Driveway, Porch, Patio
- Fencing: Yard Fenced
Lot
- Size: 9,147 Square Feet
Details
- Additional structures: Garage(s)
- Parcel number: 102404500325000013
- Zoning: Residential
- Zoning description: Residential
- Special conditions: Relocation
Construction
Type & style
- Home type: SingleFamily
- Architectural style: One Story
- Property subtype: Single Family Residence
Materials
- Brick, Frame
- Foundation: Poured
- Roof: Shingle
Condition
- New construction: No
- Year built: 1964
Utilities & green energy
- Sewer: Public Sewer
- Water: Connected, Public
Community & HOA
Community
- Subdivision: Parkwood
HOA
- Has HOA: No
Location
- Region: Clarksville
Financial & listing details
- Price per square foot: $131/sqft
- Tax assessed value: $233,800
- Annual tax amount: $2,180
- Date on market: 8/18/2023
- Cumulative days on market: 46 days
- Listing terms: Conventional,FHA,VA Loan
- Road surface type: Paved
Price history
| Date | Event | Price |
|---|---|---|
| 10/3/2023 | Sold | $190,000$131/sqft |
Source:  SIRA #202309768 Report a problem SIRA #202309768 Report a problem | ||
| 8/21/2023 | Pending sale | $190,000$131/sqft |
Source: SIRA #202309768 Report a problem | ||
| 8/18/2023 | Listed for sale | $190,000$131/sqft |
Source: SIRA #202309768 Report a problem | ||
Public tax history
| Year | Property taxes | Tax assessment |
|---|---|---|
| 2025 | $1,935 +69.4% | $233,800 +20.8% |
| 2024 | $1,142 -46.8% | $193,500 +69.4% |
| 2023 | $2,146 -31.4% | $114,200 -38.4% |
| 2022 | $3,130 +20.4% | $185,400 +18.5% |
| 2021 | $2,600 +6.8% | $156,500 +20.4% |
| 2020 | $2,434 +5.5% | $130,000 +6.8% |
| 2019 | $2,308 -28.5% | $121,700 +7% |
| 2018 | $3,228 +55.8% | $113,700 +7.1% |
| 2017 | $2,072 | $106,200 +4.2% |
| 2016 | $2,072 +3.4% | $101,900 +6.1% |
| 2014 | $2,004 +6.5% | $96,000 +3.9% |
| 2013 | $1,882 -5.7% | $92,400 -7.4% |
| 2012 | $1,996 -0.6% | $99,800 -0.6% |
| 2011 | $2,008 +1.4% | $100,400 +1.4% |
| 2010 | $1,980 | $99,000 |
| 2009 | $1,980 | $99,000 -10.4% |
| 2007 | -- | $110,500 |
| 2006 | -- | $110,500 |
Find assessor info on the county website
Neighborhood: 47129
Nearby homes
- $215,6003 bd2 ba1k sqft2224 Birch Dr, Clarksville, IN 47129Off Market
- $250,1003 bd2 ba1k sqft2212 Birch Dr, Clarksville, IN 47129Off Market
- $239,5003 bd2 ba1.3k sqft2207 Buckeye Dr, Clarksville, IN 47129Off Market
- $187,1003 bd1 ba966 sqft2228 Birch Dr, Clarksville, IN 47129Off Market
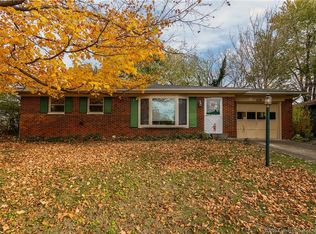
- $239,1002 bd1 ba1.1k sqft2206 Birch Dr, Clarksville, IN 47129Off Market
- $233,5003 bd1 ba1.1k sqft2205 Buckeye Dr, Clarksville, IN 47129Off Market
- $205,7003 bd1 ba1k sqft680 Redwood Dr, Clarksville, IN 47129Off Market
- $228,7003 bd1 ba1.1k sqft2211 Buckeye Dr, Clarksville, IN 47129Off Market
Nearby schools
GreatSchools rating
- 5/10Parkwood Elementary SchoolGrades: PK-5Distance: 0.2 mi
- 5/10River Valley Middle SchoolGrades: 6-8Distance: 2.4 mi
- 4/10Jeffersonville High SchoolGrades: 9-12Distance: 3.6 mi


Get pre-qualified for a loan
At Zillow Home Loans, we can pre-qualify you in as little as 5 minutes with no impact to your credit score.An equal housing lender. NMLS #10287.
Sell for more on Zillow
Get a Zillow Showcase℠ listing at no additional cost and you could sell for .
$230,000
2% more
+$4,600
With Zillow Showcase(estimated)
$234,600
- Indiana
- Clark County
- Clarksville
- 47129
- 2218 Birch Drive
Nearby cities
Nearby zip codes
Other Clarksville Topics
