Skip main navigation
Off market
  • $235,600

    2218 Bridgewater Cir Unit B, Lafayette, IN 47909

    2beds
    1,200sqft
    Townhouse
    Built in ----
    -- sqft lot
    $235,600 Zestimate®
    $196/sqft
    $1,370 Estimated rent

    Home value

    $235,600

    $217,000 - $254,000

    $1,370/mo

    Zestimate® history
    Loading
    Loading...

    Owner options

    List your home for rent

    $1,370/mo

    Rent Zestimate®

    Find your next renter with Zillow Rental Manager. Plus, with online applications, you can quickly screen prospective tenants – for free.

    Learn more

    $1,370/mo

    Rent Zestimate®

    Refinance and save

    $1,496/mo

    Est. payment

    Refinancing to a lower rate could help reduce your monthly payments and save thousands over the life of the loan.

    See today's rates

    $1,496/mo

    Est. payment

    Explore your selling options

    Work with a Zillow partner agent

    Leverage their expertise and Zillow's premium Showcase listings to get your home seen by more buyers.

    Get started

    List with your own agent

    Get your home in front of millions of buyers by listing it on Zillow.

    Learn how to do it

    Sell it yourself

    Take full control of how buyers see your home on Zillow by listing For Sale by Owner (FSBO).

    List your home

    What's special

    Modern appliancesFully customizable closet systemTankless water heaterFast-drying dryerCorner lotInstant on gas fireplaceSpacious rooms

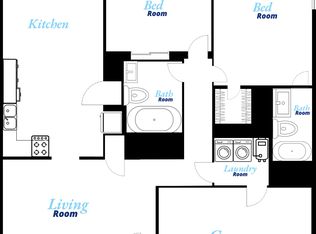
    For rent is a newly updated, ranch-style, 1200 sqft side of a duplex. Unit features spacious rooms, instant on gas fireplace, modern appliances, insulated and separately heated two car garage, and a washer and dryer that come with the unit. Unit is on a corner lot so the yard is huge with an 8ft tall privacy fence all around. Yard also comes with firepit installed. Above garage attic has pulldown, ladder access for storage. -Large 24.8 cubic feet refrigerator with water filtration system and ice cube system that is door fed but also removable -Large capacity, steam cycle washing machine and a fast-drying dryer -Fully customizable closet system in bedroom closets -Tankless water heater for unlimited, on-demand hot water -Large, gas range for immediate, responsive heat and extra large central burner perfect for a griddle -Large, 9" deep, flexible sink system with various accessories such as sliding strainer, cutting board, drying rack and removable metal grid bottom makes food prep and cleanup much easier and faster -Master bedroom features an on-suite bath with double sink vanity -Pet friendly with cat-proof fencing in back yard Lease is 12 months converting to month-to-month unless tenant desires to renew for another agreed to amount of time. Deposit, minus itemized damages, is usable for last month's rent with 60 days notice and damage inspection before final month. Lease does not cover utilities (gas, electric, water/sewage). Water/sewage is a flat, $40/month charge. No smoking is allowed in the house. Pet deposit is an additional $250 and is refundable minus itemized damages. Pet rent is $50/month/pet, up to three pets allowed. Tenant must mow front yard, outside fence perimeter, right of way, and 6' perimeter around the building in back yard to city code ( 12"); mowing the rest of the back yard is at tenant's discretion. Holes in walls should be patched and at least a coat of paint (paint for this purpose is provided) to avoid damage charges. Otherwise, touching up paint is considered normal wear and tear. Tenant is required to have a renters insurance policy in effect and owner's homeowners insurance will not cover tenant's personal property or other damages to be covered by a renters insurance policy. Owner will be responsible for repairs to building, to HVAC, and supplied appliances in most instances. Owner is not responsible for repairs deemed to be caused by tenant or caused by failure of tenant to notify homeowner of an issue that foreseeably leads to damage.

    This property is off market, which means it's not currently listed for sale or rent on Zillow. This may be different from what's available on other websites or public sources.

    Zillow last checked:

    Listing updated:

    Source: Zillow Rentals

    Facts & features

    Interior

    Bedrooms & bathrooms
    • Bedrooms: 2
    • Bathrooms: 2
    • Full bathrooms: 2
    Rooms
    • Room types: []
    Heating
    • Forced Air
    Cooling
    • Central Air
    Appliances
    • Included: Dishwasher, Dryer, Freezer, Microwave, Refrigerator, Washer
    • Laundry: In Unit
    Features
    • Flooring: Hardwood
    Interior area
    • Total interior livable area: 1,200 sqft

    Property

    Parking
    • Parking features: Attached, Off Street
    • Has attached garage: Yes
    • Details: Contact manager
    Features
    • Exterior features: Electric Vehicle Charging Station, Heating system: Forced Air, Privacy Fence, Tankless Water Heater, Utilities fee required, Water Softener

    Construction

    Type & style
    • Home type: Townhouse
    • Property subtype: Townhouse

    Community & HOA

    Community
    • Deposit fee: $1,500
    • Pet deposit fee: $250
    • Pet fee: $50 monthly
    Location
    • Region: Lafayette

    Financial & listing details

    • Price per square foot: $196/sqft
    • Date on market: 10/27/2024
    • Date available: 10/27/2024
    • Lease term: 1 Year

    Price history

    Price history is unavailable.

    Public tax history

    Tax history is unavailable.

    Neighborhood: 47909

    Nearby schools

    GreatSchools rating
    Get pre-qualified for a loan
    At Zillow Home Loans, we can pre-qualify you in as little as 5 minutes with no impact to your credit score.

    An equal housing lender. NMLS #10287.