Come fall in love with this spacious 4 bedroom, 2-story home in Franklin's Heritage neighborhood! Explore this home via interactive 3D home tour, complete with floor plans, video & more. Delight your guests in the great room or outside on the wood deck in the fully-fenced backyard. Modern kitchen with granite countertop, subway tile backsplash, stainless steel appliances, center island with breakfast bar, and a huge walk-in pantry. Upper level bonus room is ideal for a secondary living space. The large primary bedroom boasts a roomy walk-in closet and private full bathroom with double sinks. Upper level laundry adds convenience. The fourth bedroom is on the main level and could be used as a den or office. Tons of neighborhood amenities including community pool, exercise room, basketball courts, tennis courts, playground, walking trails, & abundant greenspace. Enjoy the recent upgrades including a new roof (2021), HVAC (2022), and kitchen appliances (2020)!
Sold
$294,000
2218 Bridlewood Dr, Franklin, IN 46131
4beds
2,632sqft
Residential, Single Family Residence
Built in 2006
7,405 Square Feet Lot
$314,600 Zestimate®
$112/sqft
$2,305 Estimated rent
Home value
$314,600
$299,000 - $330,000
$2,305/mo
Zestimate® history
Owner options
List your home for rent
$2,305/mo
Rent Zestimate®
Find your next renter with Zillow Rental Manager. Plus, with online applications, you can quickly screen prospective tenants – for free.
$2,305/mo
Rent Zestimate®
Refinance and save
$2,169/mo
Est. payment
Refinancing to a lower rate could help reduce your monthly payments and save thousands over the life of the loan.
$2,169/mo
Est. payment
Explore your selling options
Work with a Zillow partner agent
Leverage their expertise and Zillow's premium Showcase listings to get your home seen by more buyers.
Get startedList with your own agent
Get your home in front of millions of buyers by listing it on Zillow.
Learn how to do itSell it yourself
Take full control of how buyers see your home on Zillow by listing For Sale by Owner (FSBO).
List your homeWhat's special
Upper level laundryModern kitchenPrimary bedroomGreat roomWood deckStainless steel appliancesUpper level bonus room
Zillow last checked:
Listing updated:
Listed by:
David C Brenton 317-213-1200,
DAVID BRENTON'S TEAM
Bought with:
Anne Copple
Keller Williams Indy Metro S
Source: MIBOR as distributed by MLS GRID,MLS#: 22008937
Facts & features
Interior
Bedrooms & bathrooms
- Bedrooms: 4
- Bathrooms: 3
- Full bathrooms: 2
- 1/2 bathrooms: 1
- Main level bathrooms: 1
- Main level bedrooms: 1
Primary bedroom
- Features: Carpet
- Level: Upper
- Area: 330 Square Feet
- Dimensions: 22x15
Bedroom 2
- Features: Carpet
- Level: Upper
- Area: 132 Square Feet
- Dimensions: 12x11
Bedroom 3
- Features: Carpet
- Level: Upper
- Area: 143 Square Feet
- Dimensions: 13x11
Bedroom 4
- Features: Carpet
- Level: Main
- Area: 130 Square Feet
- Dimensions: 13x10
Bonus room
- Features: Carpet
- Level: Upper
- Area: 418 Square Feet
- Dimensions: 22x19
Dining room
- Features: Vinyl Plank
- Level: Main
- Area: 165 Square Feet
- Dimensions: 15x11
Great room
- Features: Vinyl Plank
- Level: Main
- Area: 270 Square Feet
- Dimensions: 18x15
Kitchen
- Features: Vinyl Plank
- Level: Main
- Area: 180 Square Feet
- Dimensions: 15x12
Laundry
- Features: Tile-Ceramic
- Level: Upper
- Area: 77 Square Feet
- Dimensions: 11x07
Heating
- Forced Air
Cooling
- Has cooling: Yes
Appliances
- Included: Dishwasher, Disposal, Gas Water Heater, MicroHood, Electric Oven, Refrigerator
- Laundry: Main Level
Features
- Breakfast Bar, Kitchen Island, Pantry, Walk-In Closet(s)
- Windows: Windows Vinyl, Wood Work Painted
- Has basement: No
Interior area
- Total structure area: 2,632
- Total interior livable area: 2,632 sqft
Property
Parking
- Total spaces: 2
- Parking features: Attached, Concrete, Garage Door Opener
- Attached garage spaces: 2
- Details: Garage Parking Other(Finished Garage, Garage Door Opener, Keyless Entry)
Features
- Levels: Two
- Stories: 2
- Patio & porch: Covered, Deck
- Exterior features: Fire Pit
- Fencing: Fenced,Fence Full Rear
Lot
- Size: 7,405 Square Feet
Details
- Parcel number: 410812023180000018
- Special conditions: Sales Disclosure Supplements
- Horse amenities: None
Construction
Type & style
- Home type: SingleFamily
- Architectural style: Traditional
- Property subtype: Residential, Single Family Residence
Materials
- Vinyl Siding
- Foundation: Slab
Condition
- New construction: No
- Year built: 2006
Utilities & green energy
- Water: Municipal/City
Community & HOA
Community
- Subdivision: Heritage
HOA
- Has HOA: Yes
- Amenities included: Basketball Court, Clubhouse, Maintenance, Management, Park, Playground, Pool, Tennis Court(s), Exercise Course, Fitness Center, Trail(s)
- Services included: Clubhouse, Exercise Room, Maintenance, ParkPlayground, Management, Tennis Court(s), Walking Trails
- HOA fee: $350 annually
- HOA phone: 317-541-0000
Location
- Region: Franklin
Financial & listing details
- Price per square foot: $112/sqft
- Tax assessed value: $300,100
- Annual tax amount: $3,108
- Date on market: 10/29/2024
- Cumulative days on market: 3 days
Price history
| Date | Event | Price |
|---|---|---|
| 11/20/2024 | Sold | $294,000+1.4%$112/sqft |
Source:  MIBOR as distributed by MLS GRID #22008937 Report a problem MIBOR as distributed by MLS GRID #22008937 Report a problem | ||
| 10/31/2024 | Pending sale | $289,900$110/sqft |
Source: MIBOR as distributed by MLS GRID #22008937 Report a problem | ||
| 10/29/2024 | Listed for sale | $289,900+26.1%$110/sqft |
Source: MIBOR as distributed by MLS GRID #22008937 Report a problem | ||
| 1/5/2021 | Sold | $229,900$87/sqft |
Source: MIBOR as distributed by MLS GRID #21751403 Report a problem | ||
| 12/4/2020 | Pending sale | $229,900$87/sqft |
Source: Keller Williams Indy Metro S #21751403 Report a problem | ||
| 12/3/2020 | Price change | $229,900-2.2%$87/sqft |
Source: Keller Williams Indy Metro S #21751403 Report a problem | ||
| 11/15/2020 | Pending sale | $235,000$89/sqft |
Source: Keller Williams Indy Metro S #21751403 Report a problem | ||
| 11/10/2020 | Listed for sale | $235,000$89/sqft |
Source: Keller Williams Indy Metro S #21751403 Report a problem | ||
Public tax history
| Year | Property taxes | Tax assessment |
|---|---|---|
| 2025 | $3,194 +3.5% | $300,100 +4.3% |
| 2024 | $3,086 +8.2% | $287,600 +3.6% |
| 2023 | $2,852 +30.4% | $277,600 +9% |
| 2022 | $2,188 +16.1% | $254,600 +29.8% |
| 2021 | $1,885 +3.5% | $196,200 +15.5% |
| 2020 | $1,820 +13.5% | $169,800 +3.4% |
| 2019 | $1,604 +10.5% | $164,200 +2.4% |
| 2018 | $1,452 -1.3% | $160,400 +11.2% |
| 2017 | $1,471 -0.7% | $144,200 -2% |
| 2016 | $1,481 +10.6% | $147,100 +12.5% |
| 2014 | $1,339 +1.5% | $130,800 -0.8% |
| 2013 | $1,319 +1.5% | $131,900 +1.5% |
| 2012 | $1,300 -0.2% | $130,000 -0.2% |
| 2011 | $1,303 -16.3% | $130,300 -16.3% |
| 2010 | $1,556 | $155,600 |
| 2009 | $1,556 -23.5% | $155,600 +6% |
| 2007 | $2,033 -3.8% | $146,800 +9% |
| 2006 | $2,114 | $134,700 |
Find assessor info on the county website
Neighborhood: 46131
Nearby homes
- $270,0004 bd3 ba2.4k sqft2210 Bridlewood Dr, Franklin, IN 46131Sold

- $286,900-- bd2 ba2.6k sqft2226 Bridlewood Dr, Franklin, IN 46131Off Market
- $294,400-- bd2 ba2.6k sqft2234 Bridlewood Dr, Franklin, IN 46131Off Market
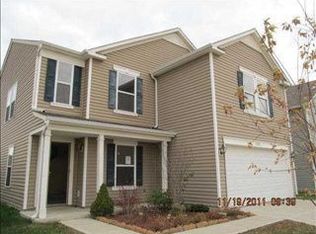
- $322,0004 bd3 ba2.4k sqft2587 Bridlewood, Franklin, IN 46131Off Market
- $252,7003 bd2 ba1.5k sqft2202 Bridlewood Dr, Franklin, IN 46131Off Market
- $303,6003 bd2 ba2.2k sqft803 Stonehurst Dr, Franklin, IN 46131Off Market
- $359,9004 bd3 ba3.1k sqft2242 Bridlewood Dr, Franklin, IN 46131Off Market
- $281,4003 bd2 ba2.6k sqft2250 Bridlewood Dr, Franklin, IN 46131Off Market
Nearby schools
GreatSchools rating
- 7/10Needham Elementary SchoolGrades: PK-4Distance: 1.2 mi
- 7/10Franklin Community Middle SchoolGrades: 7-8Distance: 1.5 mi
- 6/10Franklin Community High SchoolGrades: 9-12Distance: 2.4 mi
Schools provided by the listing agent
- High: Franklin Community High School
Source: MIBOR as distributed by MLS GRID. This data may not be complete. We recommend contacting the local school district to confirm school assignments for this home.
Get a cash offer in 3 minutes
Find out how much your home could sell for in as little as 3 minutes with a no-obligation cash offer.
Estimated market value
$314,600
Get a cash offer in 3 minutes
Find out how much your home could sell for in as little as 3 minutes with a no-obligation cash offer.
Estimated market value
$314,600
- Indiana
- Johnson County
- Franklin
- 46131
- 2218 Bridlewood Dr
Nearby cities
Nearby neighborhoods
Nearby zip codes
Other Franklin Topics
