Welcome to 2218 Broomley Lane, a stunning townhome located in the highly sought-after Waverly Woods community. This beautiful home offers bump-outs on all three levels, creating an open layout filled with natural light the moment you walk in. Rich hardwood flooring flows seamlessly throughout the entire home, complemented by elegant wall molding adding both architectural charm and modern sophistication. The fully renovated dream kitchen features a waterfall quartz countertop, white cabinetry, and an open floor plan that connects perfectly to the spacious living and dining areas. Step outside to the large, freshly painted low-maintenance deck, ideal for entertaining or relaxing. The upper level features three generously sized bedrooms, including a primary suite with a walk-in closet and two full baths. The finished walk-out lower level provides even more living space with a large recreation room, a versatile den ideal for a fourth bedroom or home office, a full bath, laundry area, and direct access to the backyard. This home truly combines comfort, style, and functionality in one of the area's most desirable communities. UPGRADE:FRESH NEW PAINT(2025), ACCENT WALL MOLDING(2025), ROOF(2024), HVAC(2024), WATER HEATER(2024), KITCHEN UPGRADE(2023), LIGHTS AND CEILING FANS(2023), APPLIANCES(2022)
Sold for $650,000
Street View
$650,000
2218 Bromley Ct, Woodstock, MD 21163
3beds
2,618sqft
Townhouse
Built in 2001
-- sqft lot
$661,000 Zestimate®
$248/sqft
$3,666 Estimated rent
Home value
$661,000
$621,000 - $701,000
$3,666/mo
Zestimate® history
Owner options
List your home for rent
$3,666/mo
Rent Zestimate®
Find your next renter with Zillow Rental Manager. Plus, with online applications, you can quickly screen prospective tenants – for free.
$3,666/mo
Rent Zestimate®
Refinance and save
$4,153/mo
Est. payment
Refinancing to a lower rate could help reduce your monthly payments and save thousands over the life of the loan.
$4,153/mo
Est. payment
Explore your selling options
Work with a Zillow partner agent
Leverage their expertise and Zillow's premium Showcase listings to get your home seen by more buyers.
Get startedList with your own agent
Get your home in front of millions of buyers by listing it on Zillow.
Learn how to do itSell it yourself
Take full control of how buyers see your home on Zillow by listing For Sale by Owner (FSBO).
List your homeWhat's special
Zillow last checked:
Listing updated:
Listed by:
Un McAdory 410-300-8643,
Realty 1 Maryland, LLC
Bought with:
Audrey Bullock, 523916
Cummings & Co. Realtors
Source: Bright MLS,MLS#: MDHW2061908
Facts & features
Interior
Bedrooms & bathrooms
- Bedrooms: 3
- Bathrooms: 4
- Full bathrooms: 3
- 1/2 bathrooms: 1
- Main level bathrooms: 1
Rooms
- Room types: Primary Bedroom, Bedroom 2, Bedroom 3, Kitchen, Game Room, Family Room, Den
Primary bedroom
- Features: Flooring - HardWood
- Level: Upper
Bedroom 2
- Features: Flooring - HardWood
- Level: Upper
Bedroom 3
- Features: Flooring - HardWood
- Level: Upper
Den
- Features: Flooring - Carpet
- Level: Lower
Family room
- Features: Flooring - HardWood
- Level: Main
Game room
- Features: Flooring - HardWood
- Level: Lower
Kitchen
- Features: Flooring - HardWood
- Level: Main
Heating
- Forced Air, Natural Gas
Cooling
- Central Air, Electric
Appliances
- Included: Dishwasher, Disposal, Dryer, Exhaust Fan, Microwave, Oven/Range - Gas, Refrigerator, Washer, Gas Water Heater
Features
- Combination Kitchen/Dining, Upgraded Countertops, Primary Bath(s)
- Basement: Full,Finished,Heated,Improved,Exterior Entry,Walk-Out Access
- Has fireplace: No
Interior area
- Total structure area: 2,720
- Total interior livable area: 2,618 sqft
- Finished area above ground: 1,818
- Finished area below ground: 800
Property
Parking
- Parking features: None
Accessibility
- Accessibility features: None
Features
- Levels: Three
- Stories: 3
- Pool features: None
Details
- Additional structures: Above Grade, Below Grade
- Parcel number: 1403331741
- Zoning: RSA8
- Special conditions: Standard
Construction
Type & style
- Home type: Townhouse
- Architectural style: Colonial
- Property subtype: Townhouse
Materials
- Vinyl Siding
- Foundation: Slab
Condition
- New construction: No
- Year built: 2001
Utilities & green energy
- Sewer: Public Sewer
- Water: Public
Community & HOA
Community
- Subdivision: Waverly Woods
HOA
- Has HOA: Yes
- HOA fee: $110 quarterly
Location
- Region: Woodstock
Financial & listing details
- Price per square foot: $248/sqft
- Tax assessed value: $496,467
- Annual tax amount: $7,498
- Date on market: 11/21/2025
- Listing agreement: Exclusive Right To Sell
- Ownership: Fee Simple
Price history
| Date | Event | Price |
|---|---|---|
| 12/22/2025 | Sold | $650,000+3.2%$248/sqft |
Source:  Bright MLS #MDHW2061908 Report a problem Bright MLS #MDHW2061908 Report a problem | ||
| 11/24/2025 | Pending sale | $630,000$241/sqft |
Source: Bright MLS #MDHW2061908 Report a problem | ||
| 11/23/2025 | Listing removed | $630,000$241/sqft |
Source: Bright MLS #MDHW2061908 Report a problem | ||
| 11/21/2025 | Listed for sale | $630,000+44.2%$241/sqft |
Source: Bright MLS #MDHW2061908 Report a problem | ||
| 6/15/2016 | Sold | $437,000+0.5%$167/sqft |
Source: Public Record Report a problem | ||
| 4/5/2016 | Pending sale | $435,000$166/sqft |
Source: Washington NewStar Realty & Investment #HW9609986 Report a problem | ||
| 4/1/2016 | Listed for sale | $435,000-2.2%$166/sqft |
Source: Washington NewStar Realty & Investment #HW9609986 Report a problem | ||
| 7/5/2007 | Sold | $445,000+51.9%$170/sqft |
Source: Public Record Report a problem | ||
| 8/14/2002 | Sold | $293,000+31.1%$112/sqft |
Source: Public Record Report a problem | ||
| 6/29/2001 | Sold | $223,410$85/sqft |
Source: Public Record Report a problem | ||
Public tax history
| Year | Property taxes | Tax assessment |
|---|---|---|
| 2025 | -- | $496,467 +7.4% |
| 2024 | $5,203 +1.9% | $462,100 +1.9% |
| 2023 | $5,104 +2% | $453,300 -1.9% |
| 2022 | $5,005 +2% | $462,100 +6.1% |
| 2021 | $4,906 +4.7% | $435,700 +4.7% |
| 2020 | $4,688 +4.9% | $416,333 -4.4% |
| 2019 | $4,470 -2.7% | $435,700 +15.4% |
| 2018 | $4,592 -17% | $377,600 |
| 2017 | $5,533 | $377,600 +7.3% |
| 2016 | -- | $351,867 +3.8% |
| 2015 | -- | $339,000 +0.3% |
| 2014 | -- | $337,933 +0.3% |
| 2013 | -- | $336,867 +0.3% |
| 2012 | -- | $335,800 |
| 2011 | -- | $335,800 |
| 2010 | -- | $335,800 -22.9% |
| 2009 | -- | $435,560 +13.2% |
| 2008 | -- | $384,712 +15.2% |
| 2007 | -- | $333,866 +18% |
| 2006 | -- | $283,020 +12% |
| 2005 | -- | $252,612 +13.7% |
| 2004 | -- | $222,206 +15.9% |
| 2003 | -- | $191,800 +1.6% |
| 2002 | -- | $188,846 +1.6% |
| 2001 | -- | $185,893 +1308.3% |
| 2000 | -- | $13,200 |
Find assessor info on the county website
Neighborhood: 21163
Nearby homes
- $554,100-- bd2 ba1.7k sqft2220 Bromley Ct, Woodstock, MD 21163Off Market
- $655,0003 bd4 ba2.5k sqft2216 Bromley Ct, Woodstock, MD 21163Sold
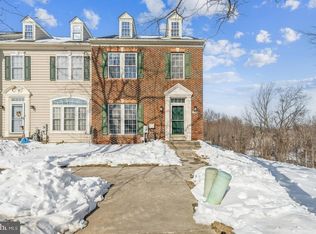
- $610,7004 bd2 ba1.8k sqft2222 Bromley Ct, Woodstock, MD 21163Off Market
- $553,200-- bd2 ba1.7k sqft2224 Bromley Ct, Woodstock, MD 21163Off Market
- $---- bd-- ba-- sqftBromley Ct, Woodstock, MD 21163Off Market
- $612,8003 bd4 ba2.2k sqft10800 Wadsworth Rd, Woodstock, MD 21163Off Market
- $590,200-- bd2 ba1.8k sqft2212 Bromley Ct, Woodstock, MD 21163Off Market
- $577,4003 bd4 ba1.7k sqft2210 Bromley Ct, Woodstock, MD 21163Off Market
Nearby schools
GreatSchools rating
- 10/10Waverly Elementary SchoolGrades: PK-5Distance: 0.8 mi
- 9/10Mount View Middle SchoolGrades: 6-8Distance: 3 mi
- 10/10Marriotts Ridge High SchoolGrades: 9-12Distance: 2.9 mi
Schools provided by the listing agent
- District: Howard County Public School System
Source: Bright MLS. This data may not be complete. We recommend contacting the local school district to confirm school assignments for this home.
Get a cash offer in 3 minutes
Find out how much your home could sell for in as little as 3 minutes with a no-obligation cash offer.
Estimated market value
$661,000
Get a cash offer in 3 minutes
Find out how much your home could sell for in as little as 3 minutes with a no-obligation cash offer.
Estimated market value
$661,000
- Maryland
- Howard County
- Woodstock
- 21163
- 2218 Bromley Ct
Nearby cities
Nearby zip codes
Other Woodstock Topics
