Skip main navigation
Sold
  • Listed by: Windermere Real Estate/M2, LLC • Ebrima Wadda
    Bought with: HomeSmart One Realty
    $1,049,990

    2218 Cleven Park Road, Camano Island, WA 98282

    2beds
    2,450sqft
    Single Family Residence
    Built in 2026
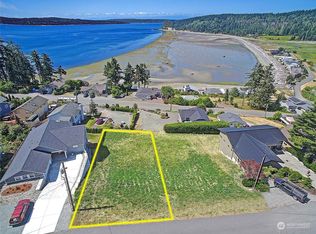
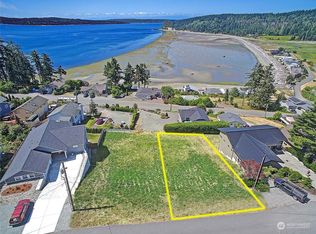
    3,306 Square Feet Lot
    $1,050,300 Zestimate®
    $429/sqft
    $3,853 Estimated rent

    Home value

    $1,050,300

    $987,000 - $1.12M

    $3,853/mo

    Zestimate® history
    Loading
    Loading...

    Owner options

    List your home for rent

    $3,853/mo

    Rent Zestimate®

    Find your next renter with Zillow Rental Manager. Plus, with online applications, you can quickly screen prospective tenants – for free.

    Learn more

    $3,853/mo

    Rent Zestimate®

    Refinance and save

    $6,266/mo

    Est. payment

    Refinancing to a lower rate could help reduce your monthly payments and save thousands over the life of the loan.

    See today's rates

    $6,266/mo

    Est. payment

    Explore your selling options

    Work with a Zillow partner agent

    Leverage their expertise and Zillow's premium Showcase listings to get your home seen by more buyers.

    Get started

    List with your own agent

    Get your home in front of millions of buyers by listing it on Zillow.

    Learn how to do it

    Sell it yourself

    Take full control of how buyers see your home on Zillow by listing For Sale by Owner (FSBO).

    List your home

    What's special

    Breathtaking viewsAbundant natural lightSpacious entertaining areasStainless steel appliancesGenerous living spacesSeamless and modern feel
    Enjoy Breathtaking sunsets and panoramic Puget Sound vistas from spacious entertaining areas. Generous living spaces, abundant natural lights, up and down massive view decks with wrapped around iron railings create the perfect setting for relaxing and watch the eagles fly by while taking in the beauty of the coast line. This is truly one of the best view homes on the southern edge of Camano Island. The main living area showcases engineered hardwood flooring across the great room, floor to ceiling glass doors to take in the views from the dining room, kitchen, entry, and primary suite. creating a seamless and modern feel. The kitchen is appointed with quartz countertops, stainless steel appliances, and ample workspace ideal for entertaining. The lower level offers additional versatility with a bonus room, office, and flex room—perfect for working from home, hobbies, media space, or additional living area. Step outside to enjoy the large deck with modern iron railing designed to take full advantage of the beautiful Sound views, while the covered lower level deck offers a comfortable outdoor space in any season. Exterior finishes include sleek metal roofing paired with modern wood accents, creating a striking blend of modern and natural design. This home combines functional space, stylish finishes, and breathtaking views in one exceptional property. New home warranty, energy efficient, lower maintenance, updated safety & modern design . 3 bedrooms on a 2 bedrooms septic!

    Zillow last checked:

    Listing updated:

    Listed by:

    Ebrima Wadda,

    Windermere Real Estate/M2, LLC

    Bought with:

    Michelle Maiers, 11138

    HomeSmart One Realty

    Source: NWMLS as distributed by MLS GRID,MLS#: 2490720MLS Logo

    Facts & features

    Interior

    Bedrooms & bathrooms
    • Bedrooms: 2
    • Bathrooms: 3
    • Full bathrooms: 2
    • 1/2 bathrooms: 1
    • Main level bathrooms: 2
    • Main level bedrooms: 1
    Primary bedroom
    • Level: Main
    Bedroom
    • Level: Lower
    Bathroom full
    • Level: Main
    Bathroom full
    • Level: Lower
    Other
    • Level: Main
    Other
    • Level: Lower
    Bonus room
    • Level: Lower
    Den office
    • Level: Lower
    Dining room
    • Level: Main
    Entry hall
    • Level: Main
    Great room
    • Level: Main
    Kitchen with eating space
    • Level: Main
    Utility room
    • Level: Main
    Heating
    • Heat Pump, Electric
    Cooling
    • Heat Pump
    Appliances
    • Included: Dishwasher, Microwave, Stove(s)/Range(s), Dishwasher(s), Microwave(s)
    Features
    • Bath Off Primary, Dining Room, High Tech Cabling
    • Flooring: Engineered Hardwood, Vinyl, Carpet
    • Basement: Daylight
    • Has fireplace: No
    Interior area
    • Total structure area: 2,450
    • Total interior livable area: 2,450 sqft

    Property

    Parking
    • Total spaces: 2
    • Parking features: Attached Carport
    • Carport spaces: 2
    Features
    • Levels: One
    • Stories: 1
    • Entry location: Main
    • Patio & porch: Bath Off Primary, Dining Room, High Tech Cabling, Walk-In Closet(s)
    • Has view: Yes
    • View description: Bay
    • Has water view: Yes
    • Water view: Bay
    Lot
    • Size: 3,306 Square Feet
    • Features: Paved
    • Topography: Sloped
    Details
    • Parcel number: S627000000490
    • Special conditions: Standard

    Construction

    Type & style
    • Home type: SingleFamily
    • Architectural style: Craftsman,1 Story w/Bsmnt.
    • Property subtype: Single Family Residence
    Materials
    • Cement/Concrete
    • Foundation: Poured Concrete
    • Roof: Metal
    Condition
    • Under Construction
    • New construction: Yes
    • Year built: 2026
    • Major remodel year: 2026

    Utilities & green energy

    • Sewer: Septic Tank
    • Water: Public

    Community & HOA

    Community
    • Features: CCRs
    • Subdivision: Camano Shores
    HOA
    • HOA fee: $63 monthly
    Location
    • Region: Camano Island

    Financial & listing details

    • Price per square foot: $429/sqft
    • Tax assessed value: $200,000
    • Annual tax amount: $1,243
    • Date on market: 4/5/2026
    • Cumulative days on market: 113 days
    • Listing terms: Conventional,FHA
    • Inclusions: Dishwasher(s), Microwave(s), Stove(s)/Range(s)

    Price history

    DateEventPrice
    7/24/2026Sold$1,049,990-8.7%$429/sqft
    Source: NWMLS as distributed by MLS GRID #2490720 Report a problem
    6/30/2026Pending sale$1,149,990$469/sqft
    Source: NWMLS as distributed by MLS GRID #2490720 Report a problem
    4/2/2026Price change$1,149,990-4.2%$469/sqft
    Source: NWMLS as distributed by MLS GRID #2490720 Report a problem
    3/11/2026Listed for sale$1,199,990+823.1%$490/sqft
    Source: NWMLS as distributed by MLS GRID #2490720 Report a problem
    1/31/2018Sold$130,000$53/sqft
    Source: Public Record Report a problem

    Public tax history

    YearProperty taxesTax assessment
    2024$1,243 -4.6%$200,000
    2023$1,303 -3.1%$200,000
    2022$1,345 -7.5%$200,000 +14.3%
    2021$1,454 +29.9%$175,000 +34.6%
    2020$1,119 +26.1%$130,000
    2019$888 -21.3%$130,000 +18.2%
    2018$1,128 +26.8%$110,000 +15.8%
    2017$890 -0.3%$95,000 -9.5%
    2016$893 -6.9%$105,000 -4.3%
    2015$959 $109,740
    2013-- $109,740
    2010-- --
    2009-- $127,500
    2008-- $127,500
    2007-- $127,500 +50%
    2006-- $85,000 +70%
    2005-- $50,000 -3.8%
    2002-- $52,000 +3.2%
    2000$552 $50,400
    Find assessor info on the county website

    Neighborhood: 98282

    Nearby schools

    GreatSchools rating
    Schools provided by the listing agent
    • Elementary: Elger Bay Elem
    • Middle: Stanwood Mid
    • High: Stanwood High

    Source: NWMLS as distributed by MLS GRID. This data may not be complete. We recommend contacting the local school district to confirm school assignments for this home.

    Get a cash offer in 3 minutes
    Find out how much your home could sell for in as little as 3 minutes with a no-obligation cash offer.
    Estimated market value
    $1,050,300
    Get a cash offer in 3 minutes
    Find out how much your home could sell for in as little as 3 minutes with a no-obligation cash offer.
    Estimated market value
    $1,050,300