Welcome to this beautifully updated 2-bedroom, 1-bathroom condo that blends modern upgrades with convenience! Step inside and be greeted by stunning new flooring that flows seamlessly throughout the entire common space, giving it a fresh, contemporary feel. The updated kitchen is a true highlight with a stylish design featuring stainless steel appliances, updated cabinets, stainless steel dishwasher, solid surface counter top, and single basin sink with garbage disposal. Both bedrooms are inviting and offer plenty of natural light, new carpeting, and plenty of closet space. Laundry facilities are in the building. Location, location, location! This home offers convenient access to the highway, making commuting a breeze. Plus, you're just minutes away from a variety of shopping areas, restaurants, and all the amenities you could need. Whether you're a first-time buyer, downsizing, or looking for a low-maintenance lifestyle, this condo is an absolute must-see. The association dues cover water, gas (heat included!), garbage/recycling service, and exterior maintenance and landscaping. The condo community features a pool and the building is pet-friendly! Don't miss out on the opportunity to own a move-in-ready condo in a great location-schedule your tour today! Seller is offering home warranty. FHA not allowed.
Closed
$179,000
2218 Country Club Dr APT 13, Woodridge, IL 60517
2beds
937sqft
Condominium, Single Family Residence
Built in 1979
-- sqft lot
$183,100 Zestimate®
$191/sqft
$1,891 Estimated rent
Home value
$183,100
$172,000 - $196,000
$1,891/mo
Zestimate® history
Owner options
List your home for rent
$1,891/mo
Rent Zestimate®
Find your next renter with Zillow Rental Manager. Plus, with online applications, you can quickly screen prospective tenants – for free.
$1,891/mo
Rent Zestimate®
Refinance and save
$1,712/mo
Est. payment
Refinancing to a lower rate could help reduce your monthly payments and save thousands over the life of the loan.
$1,712/mo
Est. payment
Explore your selling options
Work with a Zillow partner agent
Leverage their expertise and Zillow's premium Showcase listings to get your home seen by more buyers.
Get startedList with your own agent
Get your home in front of millions of buyers by listing it on Zillow.
Learn how to do itSell it yourself
Take full control of how buyers see your home on Zillow by listing For Sale by Owner (FSBO).
List your homeWhat's special
Plenty of natural lightStunning new flooringUpdated kitchenStainless steel appliancesSolid surface counter topUpdated cabinetsNew carpeting
Zillow last checked:
Listing updated:
Listed by:
Michael Rose 847-293-3249,
Charles Rutenberg Realty of IL
Bought with:
Vipin Gulati, GRI
RE/MAX Professionals Select
Source: MRED as distributed by MLS GRID,MLS#: 12288423
Facts & features
Interior
Bedrooms & bathrooms
- Bedrooms: 2
- Bathrooms: 1
- Full bathrooms: 1
Rooms
- Room types: No additional rooms
Primary bedroom
- Features: Flooring (Carpet)
- Level: Main
- Area: 192 Square Feet
- Dimensions: 16X12
Bedroom 2
- Features: Flooring (Carpet)
- Level: Main
- Area: 110 Square Feet
- Dimensions: 11X10
Dining room
- Level: Main
- Area: 72 Square Feet
- Dimensions: 9X8
Kitchen
- Level: Main
- Area: 64 Square Feet
- Dimensions: 8X8
Living room
- Level: Main
- Area: 104 Square Feet
- Dimensions: 8X13
Heating
- Natural Gas, Electric
Cooling
- Central Air
Appliances
- Included: Range, Dishwasher, Refrigerator, Disposal, Stainless Steel Appliance(s), Gas Cooktop, Gas Oven
Features
- Basement: None
Interior area
- Total structure area: 0
- Total interior livable area: 937 sqft
Property
Parking
- Total spaces: 2
- Parking features: On Site
Accessibility
- Accessibility features: No Disability Access
Details
- Parcel number: 0825414009
- Special conditions: None
Construction
Type & style
- Home type: Condo
- Property subtype: Condominium, Single Family Residence
Materials
- Brick
Condition
- New construction: No
- Year built: 1979
- Major remodel year: 2025
Utilities & green energy
- Sewer: Public Sewer
- Water: Lake Michigan
Community & HOA
HOA
- Has HOA: Yes
- Services included: Heat, Air Conditioning, Water, Gas, Parking, Insurance, Security, Clubhouse, Pool, Exterior Maintenance, Lawn Care, Snow Removal
- HOA fee: $382 monthly
Location
- Region: Woodridge
Financial & listing details
- Price per square foot: $191/sqft
- Tax assessed value: $42,601
- Annual tax amount: $1,964
- Date on market: 2/14/2025
- Listing terms: Conventional
- Ownership: Condo
Price history
| Date | Event | Price |
|---|---|---|
| 3/17/2025 | Sold | $179,000+2.3%$191/sqft |
Source:  MRED as distributed by MLS GRID #12288423 Report a problem MRED as distributed by MLS GRID #12288423 Report a problem | ||
| 3/11/2025 | Pending sale | $175,000$187/sqft |
Source: MRED as distributed by MLS GRID #12288423 Report a problem | ||
| 3/6/2025 | Contingent | $175,000$187/sqft |
Source: MRED as distributed by MLS GRID #12288423 Report a problem | ||
| 2/14/2025 | Listed for sale | $175,000+33.6%$187/sqft |
Source: MRED as distributed by MLS GRID #12288423 Report a problem | ||
| 12/19/2024 | Sold | $131,000+31%$140/sqft |
Source: MRED as distributed by MLS GRID #12215505 Report a problem | ||
| 11/26/2024 | Pending sale | $100,000$107/sqft |
Source: MRED as distributed by MLS GRID #12215505 Report a problem | ||
| 11/22/2024 | Listed for sale | $100,000$107/sqft |
Source: MRED as distributed by MLS GRID #12215505 Report a problem | ||
Public tax history
| Year | Property taxes | Tax assessment |
|---|---|---|
| 2024 | $2,167 +10.3% | $42,601 +9.6% |
| 2023 | $1,964 +28.1% | $38,880 +35% |
| 2022 | $1,533 +10.5% | $28,800 +3.9% |
| 2021 | $1,387 -0.4% | $27,710 +1.8% |
| 2020 | $1,393 +6.2% | $27,210 +4.5% |
| 2019 | $1,312 +145.8% | $26,030 +54% |
| 2018 | $534 +9.7% | $16,900 +3.5% |
| 2017 | $487 +10.1% | $16,330 +3.7% |
| 2016 | $442 -48.8% | $15,740 +6.2% |
| 2015 | $864 +3.3% | $14,820 +3.8% |
| 2014 | $836 -39.3% | $14,280 -28.2% |
| 2013 | $1,377 -19.8% | $19,890 -20% |
| 2012 | $1,718 -7% | $24,870 -12.5% |
| 2011 | $1,846 -7.3% | $28,420 -11.3% |
| 2010 | $1,992 +3.7% | $32,050 -5% |
| 2009 | $1,921 +2% | $33,740 +1.4% |
| 2008 | $1,884 +2.3% | $33,270 +5.9% |
| 2007 | $1,841 +19.8% | $31,410 +20% |
| 2006 | $1,537 +5.7% | $26,180 +6.7% |
| 2005 | $1,454 +5.4% | $24,530 +5.9% |
| 2004 | $1,379 +1.9% | $23,160 +8.4% |
| 2003 | $1,353 +12.2% | $21,370 +7.4% |
| 2002 | $1,206 +12.7% | $19,890 +7.5% |
| 2001 | $1,070 +3.4% | $18,500 +5.9% |
| 2000 | $1,035 | $17,470 |
Find assessor info on the county website
Neighborhood: 60517
Nearby homes
- $160,3001 bd1 ba766 sqft2218 Country Club Dr APT 1A, Woodridge, IL 60517Off Market

- $166,400-- bd1 ba937 sqft2218 Country Club Dr APT 2, Woodridge, IL 60517Off Market
- $153,1001 bd1 ba730 sqft2218 Country Club Dr APT 3, Woodridge, IL 60517Off Market
- $154,1001 bd1 ba766 sqft2218 Country Club Dr APT 4, Woodridge, IL 60517Off Market
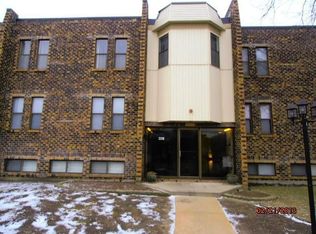
- $179,8002 bd1 ba937 sqft2218 Country Club Dr APT 5, Woodridge, IL 60517Off Market
- $181,5002 bd1 ba1k sqft2218 Country Club Dr APT 12, Woodridge, IL 60517Off Market
- $137,0001 bd1 ba730 sqft2218 Country Club Dr APT 6, Woodridge, IL 60517Sold
- $152,900-- bd1 ba766 sqft2218 Country Club Dr #33-7A, Woodridge, IL 60517Off Market
Nearby schools
GreatSchools rating
- 6/10Meadowview Elementary SchoolGrades: K-6Distance: 1.6 mi
- 9/10Thomas Jefferson Jr High SchoolGrades: 7-8Distance: 0.8 mi
- 5/10Community H S Dist 99 - South High SchoolGrades: 9-12Distance: 2 mi
Schools provided by the listing agent
- Elementary: Meadowview Elementary School
- Middle: Thomas Jefferson Junior High Sch
- High: South High School
- District: 68
Source: MRED as distributed by MLS GRID. This data may not be complete. We recommend contacting the local school district to confirm school assignments for this home.
Get a cash offer in 3 minutes
Find out how much your home could sell for in as little as 3 minutes with a no-obligation cash offer.
Estimated market value
$183,100
Get a cash offer in 3 minutes
Find out how much your home could sell for in as little as 3 minutes with a no-obligation cash offer.
Estimated market value
$183,100
- Illinois
- DuPage County
- Woodridge
- 60517
- 2218 Country Club Dr Apartment 13
Nearby cities
Nearby zip codes
Other Woodridge Topics
