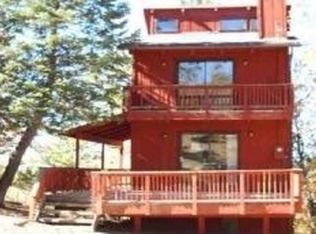
A short journey up a dirt road, just off from Hwy 18, unveils a hidden gem – your very own private cabin. Nestled within the embrace of two combined lots and surrounded by imposing granite boulders, this cabin exudes mountain charm. Here, a world of serenity awaits, elevated on a hill that offers captivating vistas of mountains and trees, a symphony of nature's beauty. Step within this inviting abode to discover a haven that harmoniously marries rustic allure with modern comfort. With two bedrooms at your disposal, including one featuring a small loft, along with two full baths, you'll find everything you need for a comfortable stay. The living room features a cozy fireplace, that beckons for tranquil evenings or gatherings with friends. Venturing to the lower floor, you'll encounter a spacious den – a versatile space ready to cater to your desires. The convenience of an indoor washer and dryer ensures that practicality complements the beauty of this retreat. Extend your living space outdoors onto the expansive wrap-around deck, replete with a covered porch that invites leisurely moments. For moments of seclusion, a private deck adjoins the primary bedroom, promising a personal sanctuary. Hosting gatherings and entertaining is a breeze with this remarkable setup, complemented by ample parking for your guests. In 2011, a remodel breathed new life into this abode. Hardwood bamboo flooring, carpet, and ceramic tile create an ambiance of refined comfort. As the sun dips below the horizon, Sunset envelops your personal. This is more than a cabin; it's a gateway to an exceptional mountain getaway. With a prime location central to Snow Valley and Running Springs, this home offers both convenience and serenity. And for the ultimate convenience, the furnishings are negotiable, allowing you to make your move seamlessly. This is your opportunity to seize the lifestyle you've been yearning for – a cabin retreat where every day feels like a mountain adventure.
Sold for $320,000
Listed by: Windermere Real Estate • JAMES NEWCOMB • Contact: 760-321-0883
Bought with: EXCELLENCE RE REAL ESTATE INC
$320,000
2218 Crescent Dr, Arrowbear Lake, CA 92382
2beds
1,056sqft
Single Family Residence
Built in 1983
5,582 Square Feet Lot
$334,400 Zestimate®
$303/sqft
$1,775 Estimated rent
Home value
$334,400
$318,000 - $351,000
$1,775/mo
Zestimate® history
Owner options
List your home for rent
$1,775/mo
Rent Zestimate®
Find your next renter with Zillow Rental Manager. Plus, with online applications, you can quickly screen prospective tenants – for free.
$1,775/mo
Rent Zestimate®
Refinance and save
$2,052/mo
Est. payment
Refinancing to a lower rate could help reduce your monthly payments and save thousands over the life of the loan.
$2,052/mo
Est. payment
Explore your selling options
Work with a Zillow partner agent
Leverage their expertise and Zillow's premium Showcase listings to get your home seen by more buyers.
Get startedList with your own agent
Get your home in front of millions of buyers by listing it on Zillow.
Learn how to do itSell it yourself
Take full control of how buyers see your home on Zillow by listing For Sale by Owner (FSBO).
List your homeWhat's special
Cozy fireplaceSmall loftCeramic tileSpacious denPrivate deckCovered porchExpansive wrap-around deck
Zillow last checked:
Listing updated:
Listed by:
JAMES NEWCOMB DRE #01367225 760-321-0883,
Windermere Real Estate
Bought with:
MICHELLE SALAS, DRE #02161909
EXCELLENCE RE REAL ESTATE INC
KARYSSA KUPECZ, DRE #02128692
EXCELLENCE RE REAL ESTATE INC
Source: CRMLS,MLS#: RW23156551 Originating MLS: California Regional MLS
Originating MLS: California Regional MLSFacts & features
Interior
Bedrooms & bathrooms
- Bedrooms: 2
- Bathrooms: 2
- Full bathrooms: 2
- Main level bathrooms: 1
Rooms
- Room types: Bonus Room, Bedroom, Basement, Laundry, Loft, Living Room
Bedroom
- Features: All Bedrooms Up
Bathroom
- Features: Bathtub, Separate Shower, Tub Shower
Heating
- Central, Forced Air, Fireplace(s), Propane
Cooling
- None
Appliances
- Included: Dishwasher, Propane Cooktop, Propane Oven, Propane Range, Propane Water Heater, Refrigerator, Dryer, Washer
- Laundry: Washer Hookup, Electric Dryer Hookup, Gas Dryer Hookup, Inside, Laundry Room, Propane Dryer Hookup
Features
- Beamed Ceilings, Breakfast Bar, High Ceilings, Living Room Deck Attached, All Bedrooms Up, Loft
- Flooring: Bamboo, Carpet, Tile
- Basement: Finished
- Has fireplace: Yes
- Fireplace features: Living Room, Wood Burning
- Common walls with other units/homes: No Common Walls
Interior area
- Total interior livable area: 1,056 sqft
Property
Parking
- Parking features: Off Street, Paved, Unpaved
Features
- Levels: Three Or More
- Stories: 3
- Entry location: ground level with steps
- Pool features: None
- Spa features: None
- Has view: Yes
- View description: Mountain(s), Panoramic, Trees/Woods
Lot
- Size: 5,582 Square Feet
- Features: Sloped Down, Garden, Gentle Sloping, Irregular Lot, Level, Rocks, Secluded, Street Level, Trees
Details
- Parcel number: 0327112860000
- Special conditions: Standard
Construction
Type & style
- Home type: SingleFamily
- Property subtype: Single Family Residence
Materials
- Roof: Composition
Condition
- New construction: No
- Year built: 1983
Utilities & green energy
- Sewer: Public Sewer
- Water: Public
- Utilities for property: Cable Available, Electricity Connected, Propane, Phone Available, Sewer Connected, Water Connected
Community & HOA
Community
- Features: Biking, Fishing, Hiking, Hunting, Lake, Mountainous, Near National Forest, Park, Rural
- Security: Security System, Carbon Monoxide Detector(s), Smoke Detector(s)
- Subdivision: Arrowbear (Awbr)
Location
- Region: Arrowbear Lake
Financial & listing details
- Price per square foot: $303/sqft
- Tax assessed value: $326,400
- Annual tax amount: $3,805
- Date on market: 8/26/2023
- Cumulative days on market: 2 days
- Listing terms: Cash,Cash to New Loan
- Inclusions: Furnishings Negotiable
- Exclusions: Personal Items
- Road surface type: Unimproved
Price history
| Date | Event | Price |
|---|---|---|
| 9/21/2023 | Sold | $320,000-1.5%$303/sqft |
Source:  CRMLS #RW23156551 Report a problem CRMLS #RW23156551 Report a problem | ||
| 9/11/2023 | Pending sale | $325,000$308/sqft |
Source: CRMLS #RW23156551 Report a problem | ||
| 8/28/2023 | Contingent | $325,000$308/sqft |
Source: CRMLS #RW23156551 Report a problem | ||
| 8/26/2023 | Listed for sale | $325,000+58.8%$308/sqft |
Source: CRMLS #RW23156551 Report a problem | ||
| 12/26/2008 | Sold | $204,658+101%$194/sqft |
Source: Public Record Report a problem | ||
| 11/19/2002 | Sold | $101,818$96/sqft |
Source: Public Record Report a problem | ||
Public tax history
| Year | Property taxes | Tax assessment |
|---|---|---|
| 2025 | $3,805 -2.2% | $326,400 +2% |
| 2024 | $3,890 +82.3% | $320,000 +97.8% |
| 2023 | $2,133 +1.9% | $161,750 +2% |
| 2022 | $2,094 +1.1% | $158,578 +2% |
| 2021 | $2,072 | $155,469 +1% |
| 2020 | $2,072 +2.5% | $153,875 +2% |
| 2019 | $2,022 +5.7% | $150,858 +2% |
| 2018 | $1,914 | $147,900 |
Find assessor info on the county website
Neighborhood: Arrowbear Lake
Nearby homes
- $124,8762 bd2 ba1k sqft2218 Crescent Dr, Arrowbear, CA 92382Off Market
- $1,1374,965 Square FeetBig Bear Lake Rd, Running springs, CA 92382Off Market
- $1,2022,439 Square FeetHillcrest Dr, Arrow bear park, CA 92382Off Market
- $2,5762,090 Square FeetHillcrest, Arrow bear park, CA 92382Off Market
- $5,2552,395 Square FeetHillcrest, Arrow bear park, CA 92382Off Market
- $4,3302,395 Square FeetHillcrest Dr, Arrow bear park, CA 92382Off Market
- $3,2473,310 Square FeetHillcrest Dr, Arrow bear park, CA 92382Off Market
- $8,3035,924 Square FeetRim Of The World Dr, Running springs, CA 92382Off Market
Nearby schools
GreatSchools rating
- 9/10Charles Hoffman Elementary SchoolGrades: K-5Distance: 1.1 mi
- 3/10Mary P. Henck Intermediate SchoolGrades: 6-8Distance: 8.3 mi
- 6/10Rim Of The World Senior High SchoolGrades: 9-12Distance: 7.6 mi
Schools provided by the listing agent
- Elementary: Charles Hoffman
- Middle: Mary Putnam
- High: Rim Of The World
Source: CRMLS. This data may not be complete. We recommend contacting the local school district to confirm school assignments for this home.


Get pre-qualified for a loan
At Zillow Home Loans, we can pre-qualify you in as little as 5 minutes with no impact to your credit score.An equal housing lender. NMLS #10287.
Nearby cities
Nearby neighborhoods
Nearby zip codes
Other Running Springs Topics
