Skip main navigation
Sold for $445,000
  • $445,000

    2218 Crescent Dr, Graham, NC 27253

    4beds
    3,494sqft
    Stick/Site Built, Residential, Single Family Residence
    Built in 1986
    0.65 Acres Lot
    $435,900 Zestimate®
    $--/sqft
    $2,865 Estimated rent

    Home value

    $435,900

    $366,000 - $514,000

    $2,865/mo

    Zestimate® history
    Loading
    Loading...

    Owner options

    List your home for rent

    $2,865/mo

    Rent Zestimate®

    Find your next renter with Zillow Rental Manager. Plus, with online applications, you can quickly screen prospective tenants – for free.

    Learn more

    $2,865/mo

    Rent Zestimate®

    Refinance and save

    $2,616/mo

    Est. payment

    Refinancing to a lower rate could help reduce your monthly payments and save thousands over the life of the loan.

    See today's rates

    $2,616/mo

    Est. payment

    Explore your selling options

    Work with a Zillow partner agent

    Leverage their expertise and Zillow's premium Showcase listings to get your home seen by more buyers.

    Get started

    List with your own agent

    Get your home in front of millions of buyers by listing it on Zillow.

    Learn how to do it

    Sell it yourself

    Take full control of how buyers see your home on Zillow by listing For Sale by Owner (FSBO).

    List your home

    What's special

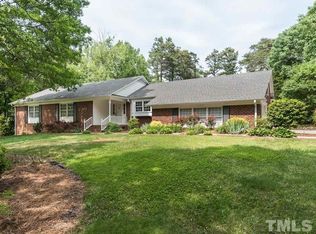
    Huge Price drop! RECENTLY APPRAISED and liisted BELOW TAX VALUE! LOW TAXES!!! Nestled in the quiet sought-after Quarry Hills neighborhood, this charming brick Colonial offers timeless elegance. Featuring 2 spacious primary suites and tons of storage. The expansive eat-in kitchen is ideal for gathering, while the home’s character shines through with beautiful original wood moldings, doors, and built-ins that speak to its classic charm. Enjoy privacy and tranquility on the secluded lot, complete with a sunroom and patio for relaxation or outdoor entertaining. A true gem in a sought after location! Newly refinished floors in kitchen.

    Zillow last checked:

    Listing updated:

    Listed by:

    Christy Armstrong 336-693-5779,

    360 Realty, LLC

    Bought with:

    NONMEMBER NONMEMBER

    nonmls

    Source: Triad MLS,MLS#: 1158156MLS LogoOriginating MLS: Winston-Salem

    Facts & features

    Interior

    Bedrooms & bathrooms
    • Bedrooms: 4
    • Bathrooms: 4
    • Full bathrooms: 3
    • 1/2 bathrooms: 1
    • Main level bathrooms: 2
    Primary bedroom
    • Level: Main
    • Dimensions: 10.92 x 18.92
    Primary bedroom
    • Level: Second
    • Dimensions: 14.67 x 18.92
    Bonus room
    • Level: Second
    • Dimensions: 23.25 x 13.92
    Breakfast
    • Level: Main
    • Dimensions: 9.83 x 8.5
    Den
    • Level: Main
    • Dimensions: 14.67 x 19.42
    Kitchen
    • Level: Main
    • Dimensions: 14.5 x 12.5
    Laundry
    • Level: Main
    • Dimensions: 5.5 x 8
    Living room
    • Level: Main
    • Dimensions: 14.83 x 11.5
    Sunroom
    • Level: Main
    • Dimensions: 11.25 x 20.33
    Heating
    • Fireplace(s), Heat Pump, Electric, Wood
    Cooling
    • Central Air
    Appliances
    • Included: Electric Water Heater
    Features
    • Built-in Features
    • Flooring: Carpet, Tile, Wood
    • Basement: Crawl Space
    • Attic: Floored,Walk-In
    • Number of fireplaces: 1
    • Fireplace features: Den
    Interior area
    • Total structure area: 3,494
    • Total interior livable area: 3,494 sqft
    • Finished area above ground: 3,494

    Property

    Parking
    • Total spaces: 3
    • Parking features: Driveway, Garage, Attached
    • Attached garage spaces: 3
    • Has uncovered spaces: Yes
    Features
    • Levels: Two
    • Stories: 2
    • Exterior features: Lighting
    • Pool features: None
    Lot
    • Size: 0.65 Acres
    Details
    • Parcel number: 152239
    • Zoning: residential
    • Special conditions: Owner Sale

    Construction

    Type & style
    • Home type: SingleFamily
    • Architectural style: Colonial
    • Property subtype: Stick/Site Built, Residential, Single Family Residence
    Materials
    • Brick
    Condition
    • Year built: 1986

    Utilities & green energy

    • Sewer: Public Sewer
    • Water: Public

    Community & neighborhood

    Location
    • Region: Graham
    • Subdivision: Piedmont Crescent Country Club

    Other

    Other facts
    • Listing agreement: Exclusive Right To Sell

    Price history

    DateEventPrice
    6/17/2025Sold$445,000-3.3%
    Source: Triad MLS #1158156 Report a problem
    5/19/2025Pending sale$460,000
    Source: Triad MLS #1158156 Report a problem
    4/19/2025Listed for sale$460,000
    Source: Triad MLS #1158156 Report a problem
    4/8/2025Pending sale$460,000
    Source: Triad MLS #1158156 Report a problem
    4/3/2025Price change$460,000-16.4%
    Source: Triad MLS #1158156 Report a problem
    1/31/2025Price change$550,000-1.8%
    Source: Triad MLS #1158156 Report a problem
    11/13/2024Price change$560,000-4.4%
    Source: Triad MLS #1158156 Report a problem
    10/7/2024Listed for sale$586,000
    Source: Triad MLS #1158156 Report a problem

    Public tax history

    YearProperty taxesTax assessment
    2024$2,499 +7.5%$472,357
    2023$2,324 +12.4%$472,357 +69.1%
    2022$2,067 -1.3%$279,316
    2021$2,095 -0.8%$279,316
    2020$2,112 -0.5%$279,316
    2019$2,123 $279,316
    2018-- $279,316
    2017-- $279,316 -11.5%
    2016$2,104 $315,652
    2015$2,104 $315,652

    Find assessor info on the county website

    Neighborhood: 27253

    Nearby schools

    GreatSchools rating
    Get a cash offer in 3 minutes
    Find out how much your home could sell for in as little as 3 minutes with a no-obligation cash offer.
    Estimated market value
    $435,900
    Get a cash offer in 3 minutes
    Find out how much your home could sell for in as little as 3 minutes with a no-obligation cash offer.
    Estimated market value
    $435,900