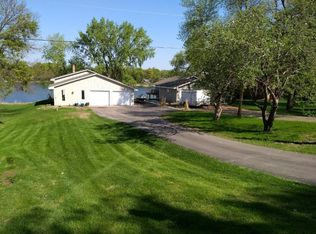
The small strips of land to the north and south property lines are included for a total of 87' of lake shore frontage!! This year-round home epitomizes the essence of lakeside luxury. The moment you step inside, the meticulous attention to detail is evident in every corner, showcasing over $120k worth of remodeling, creating a seamless blend of comfort and elegance. The master suite bedroom, complete with a large bath and walk-in closet. The kitchen boasts SS appliances, granite countertops, and a charming eat-in area. The lower-level family room, features a cozy fireplace for intimate evenings or lively gatherings, then venture outside to the walkout patio, where the captivating views of the lush land and beachfront await, offering the ideal backdrop for savoring breathtaking sunsets over the sandy beach. Tuck-Under Garage could be converted into a bunkhouse or a game room. Enjoy great fishing and fun water activities only one hour from the Twin Cities! Please see supplements!
Closed
$755,000
2218 Donnelly Dr NW, Buffalo, MN 55313
3beds
2,135sqft
Single Family
Built in 1970
0.66 Acres Lot
$852,000 Zestimate®
$354/sqft
$2,105 Estimated rent
Home value
$852,000
$775,000 - $937,000
$2,105/mo
Zestimate® history
Owner options
List your home for rent
$2,105/mo
Rent Zestimate®
Find your next renter with Zillow Rental Manager. Plus, with online applications, you can quickly screen prospective tenants – for free.
$2,105/mo
Rent Zestimate®
Refinance and save
$4,673/mo
Est. payment
Refinancing to a lower rate could help reduce your monthly payments and save thousands over the life of the loan.
$4,673/mo
Est. payment
Explore your selling options
Work with a Zillow partner agent
Leverage their expertise and Zillow's premium Showcase listings to get your home seen by more buyers.
Get startedList with your own agent
Get your home in front of millions of buyers by listing it on Zillow.
Learn how to do itSell it yourself
Take full control of how buyers see your home on Zillow by listing For Sale by Owner (FSBO).
List your homeWhat's special
Zillow last checked:
Listing updated:
Listed by:
Chadwick J Lashinski 612-991-7004,
RE/MAX Results
Bought with:
Bridget Kirkpatrick
JPW Realty
Source: NorthstarMLS as distributed by MLS GRID,MLS#: 6512493
Facts & features
Interior
Bedrooms & bathrooms
- Bedrooms: 3
- Bathrooms: 2
- Full bathrooms: 2
Bedroom
- Level: Main
- Area: 226.8 Square Feet
- Dimensions: 13.5 x 16.8
Bedroom 2
- Level: Lower
- Area: 129.69 Square Feet
- Dimensions: 9.9 x 13.1
Bedroom 3
- Level: Lower
- Area: 127.71 Square Feet
- Dimensions: 9.9 x 12.9
Bathroom
- Level: Main
- Area: 117.3 Square Feet
- Dimensions: 11.5 x 10.2
Bathroom
- Level: Lower
- Area: 51 Square Feet
- Dimensions: 7.5 x 6.8
Dining room
- Level: Main
- Area: 129.95 Square Feet
- Dimensions: 11.5 x 11.3
Foyer
- Level: Main
- Area: 36 Square Feet
- Dimensions: 5 x 7.2
Kitchen
- Level: Main
- Area: 122.99 Square Feet
- Dimensions: 9.11 x 13.5
Laundry
- Level: Lower
- Area: 115.05 Square Feet
- Dimensions: 9.5 x 12.11
Living room
- Level: Main
- Area: 287.55 Square Feet
- Dimensions: 21.3 x 13.5
Recreation room
- Level: Lower
- Area: 481.92 Square Feet
- Dimensions: 25.1 x 19.2
Storage
- Level: Lower
- Area: 87.75 Square Feet
- Dimensions: 6.5 x 13.5
Walk in closet
- Level: Main
- Area: 110.16 Square Feet
- Dimensions: 10.8 x 10.2
Heating
- Forced Air
Cooling
- Central Air
Appliances
- Included: Disposal, Electric Water Heater, Microwave, Range, Refrigerator, Water Softener Owned
- Laundry: In Basement, Lower Level, Laundry Room, Sink
Features
- Basement: Finished
- Number of fireplaces: 1
- Fireplace features: Brick, Family Room, Free Standing, Gas
Interior area
- Total structure area: 2,135
- Total interior livable area: 2,135 sqft
- Finished area above ground: 1,216
- Finished area below ground: 930
Property
Parking
- Total spaces: 2
- Parking features: Detached Garage, Tuckunder Garage
- Attached garage spaces: 2
- Details: Garage Door Height (7), Garage Door Width (16)
Accessibility
- Accessibility features: None
Features
- Levels: One
- Stories: 1
- Patio & porch: Deck, Front Porch, Patio
- Pool features: None
- Has view: Yes
- View description: Lake, West
- Has water view: Yes
- Water view: Lake
- Waterfront features: Dock, Lake Front, Waterfront Elevation(4-10)
- Frontage length: Water Frontage: 86
Lot
- Size: 0.66 Acres
- Dimensions: 112 x 91 x 260 x 265
- Features: Accessible Shoreline, Tree Coverage - Medium
Details
- Additional structures: Storage Shed
- Foundation area: 1018
- Parcel number: 210039000010
- Zoning description: Residential-Single Family
Construction
Type & style
- Home type: SingleFamily
- Property subtype: Single Family
Materials
- Block
- Roof: Age 8 Years or Less,Asphalt
Condition
- New construction: No
- Year built: 1970
Utilities & green energy
- Electric: Circuit Breakers, 200+ Amp Service
- Gas: Natural Gas
- Sewer: Private Sewer
- Water: Well
- Utilities for property: Underground Utilities
Community & HOA
Community
- Subdivision: Surfland 2nd Add
HOA
- Has HOA: No
Location
- Region: Buffalo
Financial & listing details
- Price per square foot: $354/sqft
- Tax assessed value: $649,400
- Annual tax amount: $4,488
- Date on market: 5/28/2024
- Cumulative days on market: 91 days
Price history
| Date | Event | Price |
|---|---|---|
| 6/21/2024 | Sold | $755,000-1.8%$354/sqft |
Source:  NorthstarMLS as distributed by MLS GRID #6512493 Report a problem NorthstarMLS as distributed by MLS GRID #6512493 Report a problem | ||
| 6/5/2024 | Pending sale | $769,000$360/sqft |
Source: NorthstarMLS as distributed by MLS GRID #6512493 Report a problem | ||
| 5/7/2024 | Price change | $769,000-3.9%$360/sqft |
Source: NorthstarMLS as distributed by MLS GRID #6512493 Report a problem | ||
| 4/4/2024 | Listed for sale | $799,900$375/sqft |
Source: NorthstarMLS as distributed by MLS GRID #6512493 Report a problem | ||
| 3/25/2024 | Listing removed | -- |
Source:  FMARMLS #6490186 Report a problem FMARMLS #6490186 Report a problem | ||
| 2/23/2024 | Listed for sale | $799,900$375/sqft |
Source: NorthstarMLS as distributed by MLS GRID #6490186 Report a problem | ||
Public tax history
| Year | Property taxes | Tax assessment |
|---|---|---|
| 2025 | $5,394 +2.6% | $649,400 +14.1% |
| 2024 | $5,256 +17.1% | $569,200 +0.8% |
| 2023 | $4,488 +9.6% | $564,700 +19.7% |
| 2022 | $4,095 -1.7% | $471,700 +18.3% |
| 2021 | $4,164 +9.1% | $398,700 +6.9% |
| 2020 | $3,816 -62.6% | $373,100 +5.1% |
| 2019 | $10,190 +167% | $354,900 +11.9% |
| 2018 | $3,816 +13.5% | $317,100 +11% |
| 2017 | $3,362 +8.5% | $285,800 |
| 2016 | $3,100 | -- |
| 2015 | $3,100 +6.3% | -- |
| 2014 | $2,916 +8.7% | -- |
| 2013 | $2,683 -14.3% | -- |
| 2012 | $3,129 -1.4% | -- |
| 2011 | $3,175 +5.4% | -- |
| 2010 | $3,011 +9.4% | -- |
| 2009 | $2,751 +4.2% | -- |
| 2008 | $2,639 +8.3% | -- |
| 2007 | $2,436 +8.5% | -- |
| 2006 | $2,246 +10% | -- |
| 2005 | $2,041 +7.3% | -- |
| 2004 | $1,902 +5.4% | -- |
| 2003 | $1,804 +14.6% | -- |
| 2002 | $1,575 -16.1% | -- |
| 2001 | $1,876 | -- |
Find assessor info on the county website
Neighborhood: 55313
Nearby homes
- $553,2003 bd2 ba936 sqft2228 Donnelly Dr NW, Buffalo, MN 55313Off Market
- $418,1002 bd1 ba672 sqft2208 Donnelly Dr NW, Buffalo, MN 55313Off Market
- $660,7003 bd2 ba1.8k sqft2238 Donnelly Dr NW, Buffalo, MN 55313Off Market
- $868,3003 bd3 ba3k sqft2190 Donnelly Dr NW, Buffalo, MN 55313Off Market

- $575,6002 bd2 ba1.2k sqft2246 Donnelly Dr NW, Buffalo, MN 55313Off Market
- $699,3003 bd2 ba1.7k sqft2180 Donnelly Dr NW, Buffalo, MN 55313Off Market
- $568,9003 bd2 ba1.1k sqft2166 Donnelly Dr NW, Buffalo, MN 55313Off Market
- $610,0002 bd2 ba1.2k sqft2152 Donnelly Dr NW, Buffalo, MN 55313Sold
Nearby schools
GreatSchools rating
- 7/10Maple Lake Elementary SchoolGrades: PK-6Distance: 3 mi
- 9/10Maple Lake SecondaryGrades: 7-12Distance: 3 mi
Get a cash offer in 3 minutes
Find out how much your home could sell for in as little as 3 minutes with a no-obligation cash offer.
Estimated market value
$852,000
Get a cash offer in 3 minutes
Find out how much your home could sell for in as little as 3 minutes with a no-obligation cash offer.
Estimated market value
$852,000
- Minnesota
- Wright County
- Buffalo
- 55313
- 2218 Donnelly Dr NW
Nearby cities
Nearby zip codes
Other Buffalo Topics
