Skip main navigation
Sold
  • Price Unknown

    2218 Dover Ln, Tyler, TX 75703

    3beds
    2,359sqft
    Single Family Residence
    Built in 1997
    -- sqft lot
    $365,300 Zestimate®
    $--/sqft
    $2,566 Estimated rent

    Home value

    $365,300

    $336,000 - $395,000

    $2,566/mo

    Zestimate® history
    Loading
    Loading...

    Owner options

    List your home for rent

    $2,566/mo

    Rent Zestimate®

    Find your next renter with Zillow Rental Manager. Plus, with online applications, you can quickly screen prospective tenants – for free.

    Learn more

    $2,566/mo

    Rent Zestimate®

    Refinance and save

    $375/mo

    Est. payment

    Refinancing to a lower rate could help reduce your monthly payments and save thousands over the life of the loan.

    See today's rates

    $375/mo

    Est. payment

    Explore your selling options

    Work with a Zillow partner agent

    Leverage their expertise and Zillow's premium Showcase listings to get your home seen by more buyers.

    Get started

    List with your own agent

    Get your home in front of millions of buyers by listing it on Zillow.

    Learn how to do it

    Sell it yourself

    Take full control of how buyers see your home on Zillow by listing For Sale by Owner (FSBO).

    List your home

    What's special

    High ceilingsFormal dining roomGracious entrySpacious walk-in closetFenced backyardBreakfast areaSplit primary suite
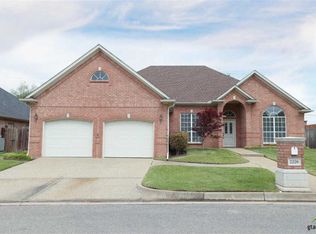
    This beautiful custom, one-owner home in a gated South Tyler community offers 3 bedrooms, 2 baths, and a 2-car garage, all within a stunning brick and stone exterior. Step inside to a gracious entry that flows into a formal dining room, living area with fireplace and opens to the breakfast area and kitchen, perfect for entertaining and daily living. The generous split primary suite offers privacy and includes an en-suite bath and a spacious walk-in closet. High ceilings throughout enhance the open feel of the home, while a covered back porch and fenced backyard provide ideal outdoor space for relaxation. This well-located home combines style, comfort, and security for modern living. Good storage throughout! NEW ROOF! Come See! Come Buy!

    Zillow last checked:

    Listing updated:

    Listed by:

    Judy Kunzman 903-581-0111,

    Keller Williams Realty-Tyler

    Bought with:

    Steven Jones

    Cathy Shipp & Associates

    Source: GTARMLS,MLS#: 24014528MLS Logo

    Facts & features

    Interior

    Bedrooms & bathrooms
    • Bedrooms: 3
    • Bathrooms: 2
    • Full bathrooms: 2
    Bathroom
    • Features: Shower and Tub, Shower/Tub, Double Lavatory, Separate Water Closet, Walk-In Closet(s), Bar
    Heating
    • Central/Gas
    Cooling
    • Central Electric
    Appliances
    • Included: Dishwasher, Disposal, Microwave, Electric Oven, Standard Gas
    Features
    • Master Bedroom Split, All Bedrooms Downstairs, Sitting Area In Master, Breakfast Bar, Ceiling Fan
    • Windows: Blinds, Plantation Shutters
    • Fireplace features: Gas
    Interior area
    • Total structure area: 2,359
    • Total interior livable area: 2,359 sqft

    Property

    Parking
    • Total spaces: 2
    • Parking features: Garage
    • Garage spaces: 2
    Features
    • Levels: One
    • Stories: 1
    • Patio & porch: Covered, Porch
    • Exterior features: Irrigation System, Rain Gutters
    • Pool features: None
    • Fencing: Wood,Brick
    Details
    • Parcel number: 150000154804002000

    Construction

    Type & style
    • Home type: SingleFamily
    • Architectural style: Traditional
    • Property subtype: Single Family Residence
    Materials
    • Brick
    • Foundation: Slab
    • Roof: Composition
    Condition
    • Pre-owned
    • Year built: 1997

    Utilities & green energy

    • Sewer: Public Sewer
    • Water: Public
    • Utilities for property: Cable Available, Underground Utilities

    Community & HOA

    Community
    • Security: Security Gate, Security System
    • Subdivision: Ashmore
    HOA
    • Has HOA: Yes
    • HOA fee: $375 annually
    Location
    • Region: Tyler

    Financial & listing details

    • Tax assessed value: $406,786
    • Annual tax amount: $1,157
    • Date on market: 10/21/2024
    • Road surface type: Paved

    Price history

    DateEventPrice
    3/3/2025Sold--
    Source: GTARMLS #24014528 Report a problem
    2/6/2025Pending sale$389,000$165/sqft
    Source: NTREIS #20788655 Report a problem
    1/31/2025Contingent$389,000$165/sqft
    Source: NTREIS #20788655 Report a problem
    1/31/2025Pending sale$389,000$165/sqft
    Source: GTARMLS #24014528 Report a problem
    12/2/2024Price change$389,000-1.5%$165/sqft
    Source: GTARMLS #24014528 Report a problem
    10/21/2024Listed for sale$395,000$167/sqft
    Source: GTARMLS #24014528 Report a problem

    Public tax history

    YearProperty taxesTax assessment
    2024$1,158 $406,786 +2.6%
    2023$1,158 -26.5%$396,464 +23.1%
    2022$1,574 $322,021 +10%
    2021$1,574 $292,722
    2020$1,574 $292,722 +6.1%
    2019$1,574 $276,002 +1.6%
    2018$1,574 $271,553
    2017$1,574 $271,553 +6.2%
    2016$1,574 -8%$255,683 +4.4%
    2015$1,712 $245,017
    2014$1,712 +0.7%--
    2013$1,700 -0.1%--
    2012$1,702 --
    2011$1,702 --
    2010-- $235,203
    2009-- $235,203 -0.2%
    2008-- $235,600 +4.4%
    2007-- $225,600
    2006-- $225,600 +6.7%
    2005-- $211,500
    2004-- $211,500 +2.7%
    2003-- $205,900 +7.1%
    2002-- $192,200
    2001-- $192,200 +4.1%
    2000-- $184,700
    Find assessor info on the county website

    Neighborhood: Ashmore

    Nearby schools

    GreatSchools rating
    Schools provided by the listing agent
    • Elementary: Jack
    • Middle: Three Lakes
    • High: Tyler Legacy

    Source: GTARMLS. This data may not be complete. We recommend contacting the local school district to confirm school assignments for this home.

    Sell for more on Zillow
    Get a Zillow Showcase℠ listing at no additional cost and you could sell for .
    $365,300
    2% more
    +$7,306
    With Zillow Showcase(estimated)
    $372,606