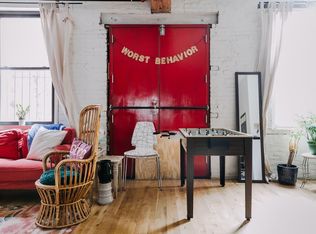
Welcome to 2218 Emerald Street, a magnificent duplex located in the vibrant neighborhood of Fishtown. Located in the heart of Philadelphia’s art scene, and close to incredible dining including : Saraya, Martha, Kalaya, Rowhouse Coffee, and Forin Café. This stunning residence offers a unique blend of modern elegance and industrial charm, providing an exceptional living experience. This converted 35-foot-wide warehouse is transformed into a stunning duplex, offering an incredible opportunity for rental income from the lower unit and enough room for your in-home office. Upon entering the building, you'll be greeted by an expansive and open floor plan, highlighted by 11ft ceilings, timber beams, and large windows that flood the space with natural light. The lower unit is a sprawling canvas of creativity, boasting a very spacious 2000+ sq ft 1 bed, 1 full bath, and an open floor plan that allows your imagination to run wild. The double doors and exposed beams ooze industrial chic, while the brand new kitchen offers a contemporary allure. The bedroom offers a landscape view into the rear garden, finished with Pennsylvania bluestone pavers, while the front room features a Juliet balcony overlooking the street. Ideal for artistic inspiration and culinary exploration, this space is full of possibilities. The upper unit, spanning an impressive 4147 square feet, is a masterpiece in itself. A vast living room and dining room provide an opulent setting for gatherings and creative collaboration. Catering to the culinary enthusiast, the large chef kitchen boasts an abundance of storage complemented by a professional 8 burner Forno stove and exhaust hood and a captivating kitchen island. Imagine hosting dinner parties that blend artistic expression with gourmet experiences. A unique custom neon sign adorns the dining room area, adding a touch of whimsy and creativity that sets this space apart from the ordinary. Venture to the upper floor, and you'll discover a large secondary living space, a versatile haven that can serve as an art studio, home office, gym, or simply a spot to relax and enjoy. The primary bedroom features a large walk-in closet with a custom closet system, the en-suite primary bath becomes your private haven, where you can unwind and recharge. In addition you also have two bedrooms and a shared full bath with a custom-made penny floor. Throughout the building, natural light streams in, accentuating the extra-tall ceilings and highlighting the unique character that sets this space apart. The Sellers spared no expense and renovated the entire building in 2023 with a new roof, insulation, HVAC, hot water heaters, windows and doors, sprinkler system, electrical, and hardwood floors. Don't miss this once-in-a-lifetime opportunity to make this converted warehouse your own. Embrace the vibrant spirit of Fishtown and let your creativity soar in this extraordinary living space.
Sold for $1,115,000
Zillow last checked:
Listing updated:
Bought with:
Lara Ertwine, RS309044
SERHANT PENNSYLVANIA LLC
Source: Bright MLS,MLS#: PAPH2278798
Price history
| Date | Event | Price |
|---|---|---|
| 2/2/2024 | Sold | $1,115,000-12.1%$179/sqft |
Source:  Bright MLS #PAPH2278798 Report a problem Bright MLS #PAPH2278798 Report a problem | ||
| 2/1/2024 | Pending sale | $1,269,000$204/sqft |
Source: Bright MLS #PAPH2278798 Report a problem | ||
| 1/12/2024 | Contingent | $1,269,000$204/sqft |
Source: Bright MLS #PAPH2278798 Report a problem | ||
| 10/6/2023 | Price change | $1,269,000-1.6%$204/sqft |
Source: Bright MLS #PAPH2278798 Report a problem | ||
| 9/18/2023 | Listed for sale | $1,290,000$207/sqft |
Source: Bright MLS #PAPH2278798 Report a problem | ||
| 9/14/2023 | Listing removed | $1,290,000$207/sqft |
Source: Bright MLS #PAPH2259184 Report a problem | ||
| 7/31/2023 | Listed for sale | $1,290,000+92%$207/sqft |
Source: Bright MLS #PAPH2259184 Report a problem | ||
| 2/24/2020 | Sold | $672,000-11.6%$108/sqft |
Source: Agent Provided Report a problem | ||
| 1/24/2020 | Pending sale | $760,000$122/sqft |
Source: Compass Pennsylvania, LLC #PAPH790176 Report a problem | ||
| 12/12/2019 | Listed for sale | $760,000$122/sqft |
Source: Compass Pennsylvania, LLC #PAPH790176 Report a problem | ||
| 11/19/2019 | Pending sale | $760,000$122/sqft |
Source: Compass Pennsylvania, LLC #PAPH790176 Report a problem | ||
| 9/17/2019 | Price change | $760,000-4.9%$122/sqft |
Source: Compass Pennsylvania, LLC #PAPH790176 Report a problem | ||
| 8/8/2019 | Pending sale | $799,000$128/sqft |
Source: Compass Pennsylvania, LLC #PAPH790176 Report a problem | ||
| 7/31/2019 | Price change | $799,000-4.3%$128/sqft |
Source: Compass Pennsylvania, LLC #PAPH790176 Report a problem | ||
| 7/15/2019 | Pending sale | $835,000$134/sqft |
Source: Compass Pennsylvania, LLC #PAPH790176 Report a problem | ||
| 6/4/2019 | Listed for sale | $835,000$134/sqft |
Source: Compass Pennsylvania, LLC #PAPH790176 Report a problem | ||
Nearby homes
- $--1 bd1 ba1.8k sqft2218 Emerald St #1, Philadelphia, PA 19125Off Market
- $416,2003 bd2 ba1.4k sqft2216 Emerald St #A, Philadelphia, PA 19125Off Market

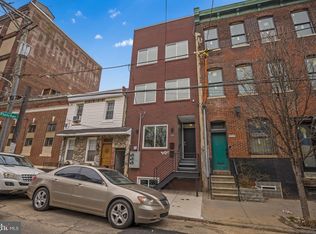
- $402,7003 bd2 ba1.4k sqft2216 Emerald St UNIT 1, Philadelphia, PA 19125Off Market
- $257,1002 bd1 ba1.3k sqft2214 Emerald St, Philadelphia, PA 19125Off Market
Get a cash offer in 3 minutes
Find out how much your home could sell for in as little as 3 minutes with a no-obligation cash offer.
Estimated market value
$1,227,200
