Skip main navigation
Active under contract
  • Price cut: $1K (4/19)
    $498,000

    2218 Equestrian Trl, Austin, TX 78727

    4beds
    2,299sqft
    : 
    Loading
    Get pre-qualified
    Single Family Residence
    Built in 1997
    5,993 Square Feet Lot
    $-- Zestimate®
    $217/sqft
    $38/mo HOA

    What's special

    Two-story homePrivate backyardStainless steel appliancesFully-paid solar panelsLarge kitchenWalk-in closetNicely sized lot
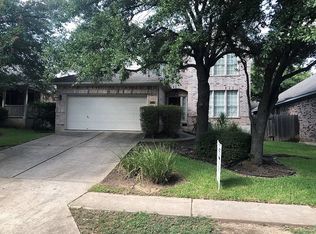
    Beautiful two-story home located in the desirable Scofield Farms area of North Austin. This spacious 4-bedroom, 2.5-bath home offers approximately 2,299 square feet with an open and functional floor plan ideal for both everyday living and entertaining. The large kitchen features stainless steel appliances, generous counter space, and a center island that opens to the living and dining areas. Upstairs you’ll find a spacious primary suite with double vanity, garden tub, separate shower, and walk-in closet. Secondary bedrooms offer flexibility for guests, family, or a home office. The home sits on a nicely sized lot with mature landscaping and a private backyard. Recent improvements include roof and custom screens Oct. 2024 and fully-paid solar panels. Convenient North Austin location with easy access to major employers, shopping, dining, and commuter routes including Mopac, I-35, and the tech corridor.
    121 days
    |
    20
    |
    0
    |

    Zillow last checked:

    Listing updated:

    Listed by:

    Kenn Renner (512) 423-5626,

    Renner Realty, Inc. (512) 423-5626

    Source: Unlock MLS,MLS#: 3187663MLS Logo

      Facts & features

      Interior

      Bedrooms & bathrooms
      • Bedrooms: 4
      • Bathrooms: 3
      • Full bathrooms: 2
      • 1/2 bathrooms: 1
      Heating
      • Fireplace(s), Natural Gas, Solar
      Cooling
      • Ceiling Fan(s), Central Air
      Appliances
      • Included: Disposal, Dryer, Microwave, Gas Oven, Plumbed For Ice Maker, Free-Standing Gas Range, Refrigerator, Free-Standing Refrigerator, Stainless Steel Appliance(s), Gas Water Heater
      Features
      • Laminate Counters, Gas Dryer Hookup, Eat-in Kitchen, Multiple Dining Areas, Pantry, Recessed Lighting, Washer Hookup
      • Flooring: Carpet, Tile
      • Windows: Blinds, Screens
      • Number of fireplaces: 1
      • Fireplace features: Family Room
      Interior area
      • Total interior livable area: 2,299 sqft

      Property

      Parking
      • Total spaces: 2
      • Parking features: Attached
      • Attached garage spaces: 2
      Accessibility
      • Accessibility features: None
      Features
      • Levels: Two
      • Stories: 2
      • Patio & porch: Front Porch, Rear Porch
      • Exterior features: No Exterior Steps, Private Yard
      • Pool features: None
      • Fencing: Back Yard, Privacy, Wood
      • Has view: Yes
      • View description: None
      • Waterfront features: None
      Lot
      • Size: 5,993 Square Feet
      • Features: Back Yard, Front Yard, Public Maintained Road, Trees-Large (Over 40 Ft)
      Details
      • Additional structures: None
      • Parcel number: 02661808440000
      • Special conditions: Standard

      Construction

      Type & style
      • Home type: SingleFamily
      • Property subtype: Single Family Residence
      Materials
      • Foundation: Slab
      • Roof: Composition, Shingle
      Condition
      • Resale
      • New construction: No
      • Year built: 1997

      Utilities & green energy

      • Sewer: Public Sewer
      • Water: Public
      • Utilities for property: Cable Available, Electricity Connected, Natural Gas Connected, Phone Available, Sewer Available, Solar, Water Connected

      Community & HOA

      Community
      • Features: Park, Picnic Area, Planned Social Activities, Playground, Pool, Street Lights
      • Subdivision: Scofield Farms Ph 08 Sec 03
      HOA
      • Has HOA: Yes
      • Services included: Common Area Maintenance
      • HOA fee: $38 monthly
      • HOA name: Scofield ROA
      Location
      • Region: Austin

      Financial & listing details

      • Price per square foot: $217/sqft
      • Tax assessed value: $510,937
      • Annual tax amount: $11,384
      • Date on market: 3/7/2026
      • Listing terms: Cash,Conventional,FHA,FMHA (Fannie Mae),Texas Vet,USDA Loan,VA Loan
      • Electric utility on property: Yes

        Estimated market value

        Not available

        Estimated sales range

        Not available

        Not available

        Price history

        DateEventPrice
        4/29/2026Contingent$498,000$217/sqft
        Source: Unlock MLS #3187663 Report a problem
        4/19/2026Price change$498,000-0.2%$217/sqft
        Source: Unlock MLS #3187663 Report a problem
        3/7/2026Listed for sale$499,000+66.9%$217/sqft
        Source: Unlock MLS #3187663 Report a problem
        7/29/2016Sold--
        Source: Agent Provided Report a problem
        6/17/2016Listed for sale$299,000+39.1%$130/sqft
        Source: Keller Williams - Austin NW #5779629 Report a problem
        5/29/2009Sold--
        Source: Agent Provided Report a problem
        3/24/2009Price change$215,000-2.2%$94/sqft
        Source: Listhub #4903674 Report a problem
        3/5/2009Price change$219,900-2.2%$96/sqft
        Source: Listhub #4903674 Report a problem
        1/2/2009Listed for sale$224,900$98/sqft
        Source: Listhub #2749828 Report a problem

        Public tax history

        YearProperty taxesTax assessment
        2025$8,790 +10.1%$510,937 +9.7%
        2024$7,981 +15.9%$465,787 +10%
        2023$6,884 -7.6%$423,443 +10%
        2022$7,446 $384,948 +10%
        2021-- $349,953 +10%
        2020$7,262 +2.9%$318,139
        2019$7,056 +1.2%$318,139 +2.4%
        2018$6,975 $310,723 +2.6%
        2017$6,975 +43.1%$302,938 +26.5%
        2016$4,874 $239,542 +10%
        2015$4,874 $217,765 +10%
        2014$4,874 $197,968 -2%
        2013-- $201,954 +1.6%
        2012-- $198,684 -5.5%
        2011-- $210,206 -0.3%
        2010-- $210,795 +1.9%
        2009-- $206,910 +10%
        2008-- $188,100 +10%
        2007-- $171,000 -9.4%
        2006-- $188,694 +7.4%
        2005-- $175,666 -9.6%
        2002$4,223 $194,326

        Find assessor info on the county website

        Monthly payment

        Est. payment

        Payment breakdown

        Explore the cost of this home by adjusting the details. Changes won't be saved.
        All calculations are estimates and provided by Zillow, Inc. for informational purposes only. Actual amounts may vary.
        HOA fees may include property taxes on listings classified as Co-Ops. Contact the listing agent and/or owner for fee details.
        Mortgage interest rates are dependent on a number of factors, including credit score, down payment, and repayment length. Interest rate data provided by Zillow Group Marketplace, Inc. as of 1/1/1970 from various mortgage lenders with which we have lead or other similar arrangements; the Estimated Payment is an average of those rates.
        See how much you could borrow to make a competitive offer.

        Climate risks

        Neighborhood: Gracy Woods

        Getting around

        20 / 100
        Car-Dependent
        28 / 100
        Some Transit
        44 / 100
        Somewhat Bikeable

        Nearby schools

        GreatSchools rating
        Schools provided by the listing agent
        • Elementary: Northwest
        • Middle: Westview
        • High: John B Connally
        • District: Pflugerville ISD

        Source: Unlock MLS. This data may not be complete. We recommend contacting the local school district to confirm school assignments for this home.

        A local agent can set up tours, give advice and negotiate with sellers.

        A local lender can help you make sure your offer is ready when you are.

        Browse local experts

        Similar homes

        Skip to the end of the carouselSkip to the beginning of the carousel