Welcome home!! You will fall in love with this spacious brick rancher, perfectly situated nearby shopping, schools, restaurants, and Deibert park. Step inside to find freshly painted walls, trim, & doors. New water heater 2024. Beautiful laminate flooring in main living, newer carpet in all bedrooms, and brick fireplace in den. The primary has an on suite with a full-size tiled shower. The versatile bonus room can easily serve as a 4th bedroom, game room, movie/playroom or home office. Relax and enjoy or entertain on the huge, covered porch. The backyard is fenced with a large storage shed and an additional metal carport with concrete pad. Call to view today! Buyer to verify all information. Property sold "as is
Sold for $219,000
$219,000
2218 Estaline Dr, Florence, AL 35630
3beds
2,386sqft
Single Family Residence
Built in 1968
0.42 Acres Lot
$222,800 Zestimate®
$92/sqft
$1,635 Estimated rent
Home value
$222,800
$187,000 - $265,000
$1,635/mo
Zestimate® history
Owner options
List your home for rent
$1,635/mo
Rent Zestimate®
Find your next renter with Zillow Rental Manager. Plus, with online applications, you can quickly screen prospective tenants – for free.
$1,635/mo
Rent Zestimate®
Refinance and save
$1,358/mo
Est. payment
Refinancing to a lower rate could help reduce your monthly payments and save thousands over the life of the loan.
$1,358/mo
Est. payment
Explore your selling options
Work with a Zillow partner agent
Leverage their expertise and Zillow's premium Showcase listings to get your home seen by more buyers.
Get startedList with your own agent
Get your home in front of millions of buyers by listing it on Zillow.
Learn how to do itSell it yourself
Take full control of how buyers see your home on Zillow by listing For Sale by Owner (FSBO).
List your homeWhat's special
Zillow last checked:
Listing updated:
Listed by:
Felicia Mccain 256-710-0883,
EXIT Realty Shoals
Bought with:
Chase Gallimore
EXIT Realty Shoals
Source: Strategic MLS Alliance,MLS#: 522327
Facts & features
Interior
Bedrooms & bathrooms
- Bedrooms: 3
- Bathrooms: 2
- Full bathrooms: 1
- 3/4 bathrooms: 1
- Main level bedrooms: 3
Rooms
- Room types: Bathroom, Bedroom 1, Bedroom 2, Bonus Room, Den, Dining Room, Foyer, Kitchen, Laundry, Living Room, Master Bathroom, Master Bedroom
Basement
- Area: 0
Heating
- Central
Cooling
- Ceiling Fan(s), Central Air
Appliances
- Included: Dishwasher, Electric Range, Electric Water Heater, Microwave, Plumbed For Ice Maker
- Laundry: Electric Dryer Hookup, Laundry Room, Washer Hookup
Features
- Ceiling - Blown, Ceilings-Beamed, Laminate Counters, Counters-Marble, His and Hers Closets, Entrance Foyer, Freshly Painted, Primary Bedroom Main, Tile Shower, Utility Sink
- Flooring: Carpet, Laminate, Tile, Vinyl
- Doors: Storm Door(s)
- Windows: Blinds, Storm Window(s), Wood Frames
- Has basement: No
- Attic: Pull Down Stairs
- Number of fireplaces: 1
- Fireplace features: Den, Wood Burning
Interior area
- Total structure area: 2,386
- Total interior livable area: 2,386 sqft
- Finished area above ground: 2,386
- Finished area below ground: 0
Property
Parking
- Total spaces: 3
- Parking features: Detached Carport, Concrete, Driveway
- Carport spaces: 3
- Has uncovered spaces: Yes
Features
- Patio & porch: Covered, Front Porch, Porch, Rear Porch
- Exterior features: Rain Gutters, Storage
- Fencing: Chain Link,Fenced,Gate
- Has view: Yes
- View description: Neighborhood
- Frontage length: 108.8'
Lot
- Size: 0.42 Acres
- Dimensions: 108.8" x 172.5'
- Features: City Lot, Level
Details
- Additional structures: Outbuilding
- Parcel number: 1507364001049.000
- Zoning: R1
Construction
Type & style
- Home type: SingleFamily
- Architectural style: Ranch
- Property subtype: Single Family Residence
Materials
- Brick, Vinyl Siding
- Foundation: Slab
- Roof: Shingle
Condition
- Standard
- Year built: 1968
Utilities & green energy
- Sewer: Public Sewer
- Water: Public
- Utilities for property: Electricity Connected, Sewer Connected, Water Connected
Community & HOA
Community
- Security: Smoke Detector(s)
- Subdivision: Brentwood Addition
HOA
- Has HOA: No
Location
- Region: Florence
Financial & listing details
- Price per square foot: $92/sqft
- Tax assessed value: $205,020
- Annual tax amount: $2,009
- Price range: $219.9K - $219K
- Date on market: 5/5/2025
- Electric utility on property: Yes
- Road surface type: Paved
Price history
| Date | Event | Price |
|---|---|---|
| 6/5/2025 | Sold | $219,000-0.4%$92/sqft |
Source: Strategic MLS Alliance #522327 Report a problem | ||
| 5/7/2025 | Pending sale | $219,900$92/sqft |
Source: Strategic MLS Alliance #522327 Report a problem | ||
| 5/5/2025 | Listed for sale | $219,900+68.1%$92/sqft |
Source: Strategic MLS Alliance #522327 Report a problem | ||
| 8/18/2020 | Sold | $130,800+18.9%$55/sqft |
Source: Public Record Report a problem | ||
| 10/14/2016 | Sold | $110,000-7.6%$46/sqft |
Source: Strategic MLS Alliance #100455 Report a problem | ||
| 9/17/2016 | Pending sale | $119,000$50/sqft |
Source: CRC Realty, Inc Report a problem | ||
| 9/12/2016 | Listed for sale | $119,000$50/sqft |
Source: CRC Realty, Inc Report a problem | ||
| 9/12/2016 | Pending sale | $119,000$50/sqft |
Source: CRC Realty, Inc Report a problem | ||
| 8/18/2016 | Listed for sale | $119,000-8.4%$50/sqft |
Source: CRC Realty, Inc Report a problem | ||
| 6/29/2011 | Listing removed | $129,900$54/sqft |
Source: CRC Realty, Inc Report a problem | ||
| 12/3/2010 | Listed for sale | $129,900+38.2%$54/sqft |
Source: CRC Realty Inc #374497 Report a problem | ||
| 2/22/2006 | Sold | $94,000$39/sqft |
Source: Strategic MLS Alliance #127397 Report a problem | ||
Public tax history
| Year | Property taxes | Tax assessment |
|---|---|---|
| 2025 | $2,009 | $41,000 |
| 2024 | $2,009 +8.1% | $41,000 +8.1% |
| 2023 | $1,859 +19.9% | $37,940 +19.9% |
| 2022 | $1,550 +13.4% | $31,640 +13.4% |
| 2021 | $1,367 +6.7% | $27,900 +6.7% |
| 2019 | $1,282 | $26,160 +12.4% |
| 2018 | $1,282 | $23,280 |
| 2017 | -- | $23,280 +87.1% |
| 2016 | -- | $12,440 |
| 2015 | -- | $12,440 +3.8% |
| 2014 | -- | $11,980 +2.9% |
| 2013 | -- | $11,640 -4.3% |
| 2012 | -- | $12,160 |
| 2011 | -- | $12,160 +5.2% |
| 2010 | -- | $11,560 -0.2% |
| 2009 | -- | $11,580 -5.9% |
| 2008 | -- | $12,300 +5.9% |
| 2007 | -- | $11,620 -86.7% |
| 2005 | -- | $87,100 |
| 2004 | -- | $87,100 |
Find assessor info on the county website
Neighborhood: 35630
Nearby homes
- $203,500-- bd0 ba1.7k sqft2222 Estaline Dr, Florence, AL 35630Off Market
- $175,400-- bd0 ba1.3k sqft2214 Estaline Dr, Florence, AL 35630Off Market
- $240,0003 bd2 ba1.7k sqft2217 Estaline Dr, Florence, AL 35630Sold
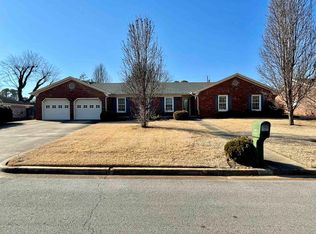
- $220,7953 bd2 ba1.7k sqft2221 Estaline Dr, Florence, AL 35630Sold

- $234,700-- bd1 ba1.9k sqft2226 Estaline Dr, Florence, AL 35630Off Market
- $238,0003 bd2 ba1.6k sqft2215 Estaline Dr, Florence, AL 35630Sold
- $255,2003 bd2 ba2k sqft2210 Estaline Dr, Florence, AL 35630Off Market
- $131,500-- bd0 ba1.3k sqft2213 Belview Rd, Florence, AL 35630Off Market
Nearby schools
GreatSchools rating
- 8/10Weeden Elementary SchoolGrades: K-5Distance: 1 mi
- 5/10Florence Freshman CenterGrades: 9Distance: 1.1 mi
- 8/10Florence High SchoolGrades: 10-12Distance: 1.1 mi
Schools provided by the listing agent
- Elementary: City
- Middle: City
- High: City
Source: Strategic MLS Alliance. This data may not be complete. We recommend contacting the local school district to confirm school assignments for this home.


Get pre-qualified for a loan
At Zillow Home Loans, we can pre-qualify you in as little as 5 minutes with no impact to your credit score.An equal housing lender. NMLS #10287.
- Alabama
- Lauderdale County
- Florence
- 35630
- 2218 Estaline Dr
Nearby cities
Nearby zip codes
Other Florence Topics
