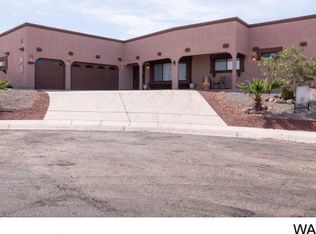
Location, Location, Location! Arizona Charm & Community Perks, Spacious 3-Car/Boat-Deep Garage Home on an Cul-De-Sac in Arroyo Vista Estates. Imagine arriving home to the warmth of the Arizona sun, stepping through a pergola-covered front patio where mountain views and wide-open skies welcome you. This is Arroyo Vista Estates living, where comfort meets connection, and every day begins with a sense of space and possibility. Inside, this 2,010 sq ft single-level home feels instantly inviting. The recently refreshed living room offers a cozy retreat with a tile fireplace, large picture windows, perfect for soaking in natural light and desert views. Solid surface floors and wood trim throughout add a warm touch, while tiled flooring in all the main living areas means low-maintenance style that holds up to everyday life. The kitchen is bright and functional, partially open to the dining area with endless cabinetry, white appliances, and plenty of space to prep, cook, and gather. Whether you re hosting friends or enjoying a peaceful evening at home, the layout flows with ease. Just off the living space and kitchen, the Arizona room offers a versatile bonus area, ideal as a sunny sitting room. With large windows and a relaxed vibe, it s the kind of room that becomes everyone s favorite. Tucked away for privacy, the primary suite is your own personal haven. Featuring a huge walk-in closet, a dedicated vanity area, and a shower/tub combo ideal for a relaxing end to your day. Two additional bedrooms offer flexibility for guests, hobbies, or a home office. But the real showstopper? A finished 3-car garage that s boat-deep, pull-through, and absolutely massive 1,500 sq ft of versatile space for your desert toys, workshop dreams, or simply storing it all with room to spare. It s a rare find that transforms how you live and play. Step outside to a backyard for low-effort enjoyment. Easy-care landscaping and a private setting create a peaceful space to unwind or entertain under the stars. Tucked in a quiet cul-de-sac and just minutes from schools, shopping, and the Colorado River, this home offers more than just comfort; it offers community. Arroyo Vista Estates is a favorite for a reason, with a private neighborhood park, sparkling community pool, and a low HOA. Where Arizona charm, garage envy, and everyday ease come together, ready to welcome you home.
Closed
$345,000
2218 Family Circle, Bullhead City, AZ 86442
3beds
2,010sqft
Single Family Residence
Built in 1992
8,276 Square Feet Lot
$404,200 Zestimate®
$172/sqft
$2,111 Estimated rent
Home value
$404,200
$376,000 - $432,000
$2,111/mo
Zestimate® history
Owner options
List your home for rent
$2,111/mo
Rent Zestimate®
Find your next renter with Zillow Rental Manager. Plus, with online applications, you can quickly screen prospective tenants – for free.
$2,111/mo
Rent Zestimate®
Refinance and save
$2,107/mo
Est. payment
Refinancing to a lower rate could help reduce your monthly payments and save thousands over the life of the loan.
$2,107/mo
Est. payment
Explore your selling options
Work with a Zillow partner agent
Leverage their expertise and Zillow's premium Showcase listings to get your home seen by more buyers.
Get startedList with your own agent
Get your home in front of millions of buyers by listing it on Zillow.
Learn how to do itSell it yourself
Take full control of how buyers see your home on Zillow by listing For Sale by Owner (FSBO).
List your homeWhat's special
Tile fireplaceArizona roomWide-open skiesMountain viewsEasy-care landscapingPrimary suiteEndless cabinetry
Zillow last checked:
Listing updated:
Listed by:
Crystal Fletcher ann@ussw.net,
US SOUTHWEST®,
Angela Busch 714-476-7271,
US SOUTHWEST®
Bought with:
Heather Rickets, BR508546000
Colorado River Top Producers Realty, LLC
Source: Momentum MLS,MLS#: 030670 Originating MLS: Western AZ Regional Real Estate Data Exchange
Originating MLS: Western AZ Regional Real Estate Data ExchangeFacts & features
Interior
Bedrooms & bathrooms
- Bedrooms: 3
- Bathrooms: 2
- Full bathrooms: 2
Rooms
- Room types: Bonus Room, Family Room
Cooling
- Central Air, Electric
Appliances
- Included: Dishwasher, Electric Oven, Electric Range, Microwave, Water Heater
- Laundry: Electric Dryer Hookup, In Garage
Features
- Breakfast Bar, Bathtub, Ceiling Fan(s), Dining Area, Dual Sinks, Main Level Primary, Primary Suite, Solid Surface Counters, Separate Shower, Tub Shower, Walk-In Closet(s)
- Flooring: Laminate, Tile
- Has fireplace: Yes
- Fireplace features: Wood Burning
Interior area
- Total structure area: 3,429
- Total interior livable area: 2,010 sqft
Property
Parking
- Total spaces: 3
- Parking features: Attached, Finished Garage
- Attached garage spaces: 3
Features
- Levels: One
- Stories: 1
- Entry location: Breakfast Bar,Ceiling Fan(s),Counters-Solid Surfac
- Pool features: Community
- Fencing: Block,Back Yard,Wrought Iron
- Has view: Yes
- View description: Mountain(s)
Lot
- Size: 8,276 Square Feet
- Dimensions: 79 x 97 x 87 x 114
- Features: Cul-De-Sac, Public Road
Details
- Parcel number: 22220061
- Zoning description: R1 Single-Family Residential
Construction
Type & style
- Home type: SingleFamily
- Architectural style: One Story
- Property subtype: Single Family Residence
Materials
- Stucco, Wood Frame
- Roof: Rolled/Hot Mop
Condition
- New construction: No
- Year built: 1992
Utilities & green energy
- Electric: 110 Volts, 220 Volts
- Sewer: Public Sewer
- Water: Public
- Utilities for property: Electricity Available, Underground Utilities
Community & HOA
Community
- Features: Playground, Sidewalks, Pool
- Subdivision: Arroyo Vista Estates BHC
HOA
- Has HOA: Yes
- HOA fee: $108 quarterly
- HOA name: Buck Reynolds
Location
- Region: Bullhead City
Financial & listing details
- Price per square foot: $172/sqft
- Tax assessed value: $347,117
- Annual tax amount: $2,274
- Date on market: 7/10/2025
- Cumulative days on market: 8 days
- Listing terms: Cash,Conventional,1031 Exchange
- Electric utility on property: Yes
Price history
| Date | Event | Price |
|---|---|---|
| 8/14/2025 | Sold | $345,000$172/sqft |
Source:  Momentum MLS #030670 Report a problem Momentum MLS #030670 Report a problem | ||
| 7/18/2025 | Pending sale | $345,000$172/sqft |
Source: Momentum MLS #030670 Report a problem | ||
| 7/10/2025 | Listed for sale | $345,000+228.6%$172/sqft |
Source: Momentum MLS #030670 Report a problem | ||
| 3/9/2022 | Listing removed | -- |
Source: Zillow Rental Network Premium Report a problem | ||
| 2/22/2022 | Listed for rent | $2,200+51.7%$1/sqft |
Source: Zillow Rental Network Premium Report a problem | ||
| 9/28/2019 | Listing removed | $1,450$1/sqft |
Source: PMI US Southwest, LLC Report a problem | ||
| 9/24/2019 | Listed for rent | $1,450+20.8%$1/sqft |
Source: PMI US Southwest, LLC Report a problem | ||
| 9/11/2013 | Listing removed | $1,200$1/sqft |
Source: US Southwest, LLC Report a problem | ||
| 7/9/2013 | Listed for rent | $1,200$1/sqft |
Source: US Southwest, LLC Report a problem | ||
| 4/12/2012 | Sold | $105,000-4.5%$52/sqft |
Source: Momentum MLS #856334 Report a problem | ||
| 2/26/2012 | Listed for sale | $110,000$55/sqft |
Source: The Ristow Group LLC #856334 Report a problem | ||
| 1/21/2012 | Listing removed | $110,000$55/sqft |
Source: The Ristow Group LLC #856334 Report a problem | ||
| 1/17/2012 | Price change | $110,000-4.3%$55/sqft |
Source: The Ristow Group LLC #856334 Report a problem | ||
| 12/21/2011 | Price change | $115,000-5%$57/sqft |
Source: The Ristow Group LLC #856334 Report a problem | ||
| 9/22/2011 | Price change | $121,000-3.2%$60/sqft |
Source: The Ristow Group LLC #856334 Report a problem | ||
| 8/19/2011 | Price change | $125,000-4.6%$62/sqft |
Source: The Ristow Group LLC #856334 Report a problem | ||
| 7/17/2011 | Price change | $131,000-4.4%$65/sqft |
Source: The Ristow Group LLC #856334 Report a problem | ||
| 6/9/2011 | Listed for sale | $137,000-40.3%$68/sqft |
Source: The Ristow Group LLC #856334 Report a problem | ||
| 2/10/2011 | Sold | $229,500-17%$114/sqft |
Source: Public Record Report a problem | ||
| 6/5/2006 | Sold | $276,500$138/sqft |
Source: Public Record Report a problem | ||
Public tax history
| Year | Property taxes | Tax assessment |
|---|---|---|
| 2026 | $2,350 +3.3% | $34,712 -1.1% |
| 2025 | $2,274 +5.3% | $35,113 -4.8% |
| 2024 | $2,160 +4.2% | $36,866 +37.3% |
| 2023 | $2,073 -0.7% | $26,847 +7.1% |
| 2022 | $2,088 +2.5% | $25,068 +4.9% |
| 2021 | $2,036 +6.8% | $23,894 +23.8% |
| 2019 | $1,907 | $19,302 -1.1% |
| 2018 | $1,907 +2.7% | $19,521 -0.4% |
| 2017 | $1,858 +10.8% | $19,593 +6.1% |
| 2016 | $1,676 +4.8% | $18,467 +41.9% |
| 2015 | $1,600 | $13,018 |
| 2014 | -- | $13,018 -5.3% |
| 2013 | -- | $13,747 +7.6% |
| 2012 | -- | $12,773 +0.1% |
| 2011 | -- | $12,757 -14.2% |
| 2010 | -- | $14,864 -37% |
| 2009 | -- | $23,584 -13.5% |
| 2008 | -- | $27,250 |
| 2007 | -- | -- |
| 2006 | -- | -- |
| 2005 | -- | -- |
| 2004 | -- | -- |
| 2003 | -- | -- |
| 2002 | -- | -- |
| 2000 | $734 | -- |
Find assessor info on the county website
Neighborhood: 86442
Nearby homes
- $390,6003 bd2 ba2k sqft2218 E Family Cir, Bullhead City, AZ 86442Off Market
- $483,000-- bd-- ba9.4k sqft2214 Family Cir, Bullhead City, AZ 86442Off Market
- $414,0003 bd2 ba1.6k sqft2221 Lariat Dr, Bullhead City, AZ 86442Off Market
- $331,7003 bd2 ba1.4k sqft2222 Family Cir, Bullhead City, AZ 86442Off Market
- $348,8003 bd1 ba1.7k sqft2219 Lariat Dr, Bullhead City, AZ 86442Off Market
- $344,900-- bd-- ba1.6k sqft2225 Lariat Dr, Bullhead City, AZ 86442Off Market
- $318,7007,840 Square Feet2215 Family Cir, Bullhead City, AZ 86442Off Market
- $305,9003 bd-- ba1.5k sqft2219 Family Cir, Bullhead City, AZ 86442Off Market
Nearby schools
GreatSchools rating
- 2/10Fox Creek Jr High SchoolGrades: 5-8Distance: 2.1 mi
- 2/10CRUHSD AcademyGrades: 9-12Distance: 3.2 mi
- 2/10Diamondback Elementary SchoolGrades: PK-6Distance: 3.2 mi


Get pre-qualified for a loan
At Zillow Home Loans, we can pre-qualify you in as little as 5 minutes with no impact to your credit score.An equal housing lender. NMLS #10287.
Sell for more on Zillow
Get a Zillow Showcase℠ listing at no additional cost and you could sell for .
$404,200
2% more
+$8,084
With Zillow Showcase(estimated)
$412,284
- Arizona
- Mohave County
- Bullhead City
- 86442
- 2218 Family Circle
Nearby cities
Nearby zip codes
Other Bullhead City Topics
