Skip main navigation
Off market
  • $340,100

    2218 Fillmore Ave, Deltona, FL 32725

    3beds
    2,120sqft
    SingleFamily
    Built in 1991
    10,018 Square Feet Lot
    $340,100 Zestimate®
    $160/sqft
    $2,222 Estimated rent

    Home value

    $340,100

    $323,000 - $357,000

    $2,222/mo

    Zestimate® history
    Loading
    Loading...

    Owner options

    List your home for rent

    $2,222/mo

    Rent Zestimate®

    Find your next renter with Zillow Rental Manager. Plus, with online applications, you can quickly screen prospective tenants – for free.

    Learn more

    $2,222/mo

    Rent Zestimate®

    Refinance and save

    $2,501/mo

    Est. payment

    Refinancing to a lower rate could help reduce your monthly payments and save thousands over the life of the loan.

    See today's rates

    $2,501/mo

    Est. payment

    Explore your selling options

    Work with a Zillow partner agent

    Leverage their expertise and Zillow's premium Showcase listings to get your home seen by more buyers.

    Get started

    List with your own agent

    Get your home in front of millions of buyers by listing it on Zillow.

    Learn how to do it

    Sell it yourself

    Take full control of how buyers see your home on Zillow by listing For Sale by Owner (FSBO).

    List your home

    What's special

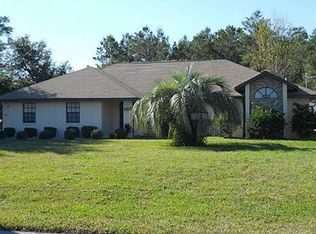
    ONE OWNER CUSTOM SPLIT PLAN BRICK 3 BED/2 BATH/ 2 CAR GARAGE LOVINGLY CARED FOR AND IT SHOWS! The home is located near the desirable Deltona Golf Club area. The tiled foyer entrance with the living room to the right & WHOLE HOUSE double paned windows allows natural light. The tiled foyer walkway leads to the open kitchen, dinette and family room with vaulted ceilings and skylights. A beautiful brick & wood fireplace gives ambiance and warmth to the family room. The kitchen features wood cabinets with a neutral tile backsplash. The detailed crown molded backlit frame that highlights the ceiling is a special touch matching the cabinets. In the dinette area, there is a breakfast bar counter and a plant garden window or knickknacks for your own touches. The patio is entered from the Dinette through French sliding doors to the large covered patio with extended screening. The large master bedroom accommodating a King size bed with a sitting area. The Master closet is large measuring 11 X 5 and the master bath has dual sinks, a soaking tub, with a private shower & water closet. The opposite side of the home has 2 bedrooms with the guest bath in the middle. The inside laundry room includes a large Freezer & has a nice closet for storage. The garage offers an automatic door with the sliding screen door for airflow and the sprinkler system control panel, including pull-down stairs to the attic. The water heater was replaced in 2015 and there has been a maintenance Contract for the A/C. This home is turn key!

    This property is not currently displayed as for sale or rent on Zillow. This may be different from what's on other websites or public sources.
    Facts & features

    Interior

    Bedrooms & bathrooms
    • Bedrooms: 3
    • Bathrooms: 2
    • Full bathrooms: 2
    Heating
    • Forced air
    Appliances
    • Included: Dishwasher, Dryer, Freezer, Garbage disposal
    • Laundry: Inside
    Features
    • Ceiling Fans(s), High Ceiling(s), Living Room/Dining Room Combo, Master Bedroom Downstairs, Split Bedroom, Vaulted Ceiling(s), Walk-In Closet(s), Skylight(s), Window Treatments, Open Floorplan, Solid Wood Cabinets, Kitchen/Family Room Combo
    • Flooring: Tile, Carpet
    • Windows: Window Treatments, Insulated Windows
    • Has fireplace: Yes
    • Fireplace features: Family Room, Wood Burning
    Interior area
    • Structure area source: Appraiser
    • Total interior livable area: 2,120 sqft

    Property

    Parking
    • Parking features: Garage - Attached
    Features
    • Levels: One
    • Patio & porch: Covered, Enclosed, Patio, Screened, Front Porch
    • Exterior features: Stucco, Cement / Concrete
    Lot
    • Size: 10,018 Square Feet
    • Dimensions: 80 x 125
    • Features: Street Paved, Near Golf Course, Level/Flat
    • Residential vegetation: Mature Landscaping
    Details
    • Parcel number: 813008230570
    • Zoning: O1R

    Construction

    Type & style
    • Home type: SingleFamily
    • Architectural style: Ranch
    Materials
    • masonry
    • Foundation: Slab
    • Roof: Composition
    Condition
    • Completed
    • Year built: 1991

    Utilities & green energy

    • Sewer: Septic Tank
    • Utilities for property: Cable Available, Electricity Connected

    Community & HOA

    Community
    • Security: Security System Owned, Security System
    • Subdivision: DELTONA LAKES UNIT 08
    Location
    • Region: Deltona

    Financial & listing details

    • Price per square foot: $160/sqft
    • Tax assessed value: $323,557
    • Annual tax amount: $4,513

    Price history

    DateEventPrice
    4/17/2019Sold$215,000-4.4%$101/sqft
    Source: Public Record Report a problem
    3/20/2019Pending sale$225,000$106/sqft
    Source: Keller Williams Heritage Realty #O5761479 Report a problem
    3/6/2019Listed for sale$225,000$106/sqft
    Source: KELLER WILLIAMS HERITAGE REALTY #O5761479 Report a problem

    Public tax history

    YearProperty taxesTax assessment
    2025$4,513 +2.1%$260,213 +2.9%
    2024$4,419 +5.8%$252,880 +5.8%
    2023$4,176 +0.9%$239,106 +3%
    2022$4,139 $232,142 +3%
    2021-- $225,381 +8%
    2020$4,854 $208,714 +111.1%
    2019$4,854 +205.4%$98,850 +1.9%
    2018$1,590 +1.9%$97,007 +2.1%
    2017$1,560 +2%$95,012 +2.1%
    2016$1,529 +3.6%$93,058 +0.7%
    2015$1,476 +0.4%$92,411 +0.8%
    2014$1,470 $91,678 +1.5%
    2013-- $90,323 +1.7%
    2012-- $88,813 -15.3%
    2011-- $104,850 -1.8%
    2010-- $106,725 -9%
    2009-- $117,274 +3.1%
    2007-- $113,745 -0.5%
    2006-- $114,300 +6.1%
    2005-- $107,739 +3%
    2004-- $104,601 +1.9%
    2003-- $102,651 +2.4%
    2002-- $100,245 +1.6%
    2001-- $98,667 +3%
    2000-- $95,794
    Find assessor info on the county website

    Neighborhood: 32725

    Nearby schools

    GreatSchools rating
    Schools provided by the listing agent
    • Elementary: Timbercrest Elem
    • Middle: Galaxy Middle
    • High: Deltona High

    Source: The MLS. This data may not be complete. We recommend contacting the local school district to confirm school assignments for this home.

    Get a cash offer in 3 minutes
    Find out how much your home could sell for in as little as 3 minutes with a no-obligation cash offer.
    Estimated market value
    $340,100
    Get a cash offer in 3 minutes
    Find out how much your home could sell for in as little as 3 minutes with a no-obligation cash offer.
    Estimated market value
    $340,100