Stunning Brick Colonial beautiful WELL-KEPT 4-bedroom, 2.5-bath home in the highly sought-after Farmington Hills community is truly move-in ready. Recent updates include house cameras, rock landscaping, a new refrigerator, washer/dryer, & a new roof. The property boasts a large flat yard & a relaxing patio w/a gazebo, perfect for outdoor entertaining or peaceful relaxation , an oversized 2-car garage, & a freshly asphalted driveway. Inside, you’ll find a welcoming 2-story open foyer, with the formal Living/ Dining room. The spacious eat-in kitchen w/ an island opens to the cozy family room, featuring a raised brick hearth fireplace ,recessed lighting & a powder room. Convenience abounds w/two laundry areas-one on the first flr adjacent to the kitchen, and another in the basement, both equipped w/washers and dryers. Upstairs, The master bedroom is a private retreat w/a large walk-in closet & a luxurious master bath featuring a jacuzzi tub, dual vanities, & a separate shower stall. 3 additional spacious bedrooms share a huge hallway bath, offering plenty of room for the entire family. The partially finished basement offers additional living space & ample storage. Situated in a family-friendly neighborhood with sidewalks and nearby parks, this home is part of the top-rated East Penn School District. Don’t miss your chance to tour this meticulously maintained home-join us at the Open House this weekend!
Sold for $593,000
$593,000
2218 Goldenrod Dr, Macungie, PA 18062
4beds
2,892sqft
Single Family Residence
Built in 1994
0.41 Acres Lot
$625,400 Zestimate®
$205/sqft
$3,553 Estimated rent
Home value
$625,400
$563,000 - $694,000
$3,553/mo
Zestimate® history
Owner options
List your home for rent
$3,553/mo
Rent Zestimate®
Find your next renter with Zillow Rental Manager. Plus, with online applications, you can quickly screen prospective tenants – for free.
$3,553/mo
Rent Zestimate®
Refinance and save
$3,901/mo
Est. payment
Refinancing to a lower rate could help reduce your monthly payments and save thousands over the life of the loan.
$3,901/mo
Est. payment
Explore your selling options
Work with a Zillow partner agent
Leverage their expertise and Zillow's premium Showcase listings to get your home seen by more buyers.
Get startedList with your own agent
Get your home in front of millions of buyers by listing it on Zillow.
Learn how to do itSell it yourself
Take full control of how buyers see your home on Zillow by listing For Sale by Owner (FSBO).
List your homeWhat's special
Jacuzzi tubCozy family roomLarge flat yardRaised brick hearth fireplaceDual vanitiesSpacious eat-in kitchen
Zillow last checked:
Listing updated:
Listed by:
Humera Khawaja 484-358-6918,
RE/MAX Unlimited Real Estate
Bought with:
Carrie Wilson, RS348789
HowardHanna TheFrederickGroup
Source: GLVR,MLS#: 746916 Originating MLS: Lehigh Valley MLS
Originating MLS: Lehigh Valley MLSFacts & features
Interior
Bedrooms & bathrooms
- Bedrooms: 4
- Bathrooms: 3
- Full bathrooms: 2
- 1/2 bathrooms: 1
Primary bedroom
- Level: Second
- Dimensions: 20.00 x 14.00
Bedroom
- Level: Second
- Dimensions: 12.00 x 12.00
Bedroom
- Level: Second
- Dimensions: 14.00 x 12.00
Bedroom
- Level: Second
- Dimensions: 10.00 x 11.00
Primary bathroom
- Level: Second
- Dimensions: 12.00 x 9.00
Dining room
- Level: First
- Dimensions: 14.00 x 11.00
Family room
- Level: First
- Dimensions: 18.00 x 14.00
Other
- Level: Second
- Dimensions: 6.00 x 9.00
Half bath
- Level: First
- Dimensions: 4.00 x 5.00
Kitchen
- Level: First
- Dimensions: 19.00 x 12.00
Living room
- Level: First
- Dimensions: 16.00 x 14.00
Other
- Description: Partially Finished basement
- Level: Basement
- Dimensions: 18.00 x 13.00
Heating
- Forced Air, Gas
Cooling
- Central Air
Appliances
- Included: Dryer, Dishwasher, Disposal, Gas Water Heater, Microwave, Refrigerator, Washer
- Laundry: Main Level, Lower Level
Features
- Dining Area, Separate/Formal Dining Room, Entrance Foyer, Eat-in Kitchen, Mud Room, Family Room Main Level, Utility Room, Walk-In Closet(s)
- Flooring: Carpet, Ceramic Tile, Tile, Vinyl
- Basement: Full,Partially Finished,Rec/Family Area
- Has fireplace: Yes
- Fireplace features: Family Room
Interior area
- Total interior livable area: 2,892 sqft
- Finished area above ground: 2,372
- Finished area below ground: 520
Property
Parking
- Total spaces: 2
- Parking features: Attached, Driveway, Garage, Off Street, On Street, Garage Door Opener
- Attached garage spaces: 2
- Has uncovered spaces: Yes
Features
- Stories: 2
- Patio & porch: Patio
- Exterior features: Patio
- Has view: Yes
- View description: Valley
Lot
- Size: 0.41 Acres
- Features: Flat
Details
- Additional structures: Gazebo
- Parcel number: 546483639881001
- Zoning: SR-SEMI - RURAL
- Special conditions: None
Construction
Type & style
- Home type: SingleFamily
- Architectural style: Colonial
- Property subtype: Single Family Residence
Materials
- Brick
- Roof: Asphalt,Fiberglass
Condition
- Year built: 1994
Utilities & green energy
- Sewer: Public Sewer
- Water: Public
Community & HOA
Community
- Features: Curbs, Sidewalks
- Subdivision: Farmington Hills
Location
- Region: Macungie
Financial & listing details
- Price per square foot: $205/sqft
- Tax assessed value: $284,500
- Annual tax amount: $7,263
- Date on market: 10/15/2024
- Cumulative days on market: 18 days
- Listing terms: Cash,Conventional
- Ownership type: Fee Simple
- Road surface type: Paved
Price history
| Date | Event | Price |
|---|---|---|
| 12/16/2024 | Sold | $593,000+1.4%$205/sqft |
Source:  GLVR #746916 Report a problem GLVR #746916 Report a problem | ||
| 11/1/2024 | Pending sale | $585,000$202/sqft |
Source: GLVR #746916 Report a problem | ||
| 10/15/2024 | Listed for sale | $585,000+59.8%$202/sqft |
Source: GLVR #746916 Report a problem | ||
| 7/5/2019 | Sold | $366,000+0.3%$127/sqft |
Source: GLVR #597354 Report a problem | ||
| 5/14/2019 | Price change | $364,900-1.4%$126/sqft |
Source: BHHS Fox & Roach Coopersburg #597354 Report a problem | ||
| 4/24/2019 | Price change | $369,900-2.6%$128/sqft |
Source: BHHS Fox & Roach - Coopersburg #597354 Report a problem | ||
| 2/6/2019 | Price change | $379,900-0.5%$131/sqft |
Source: BHHS Fox & Roach Coopersburg #597354 Report a problem | ||
| 1/14/2019 | Price change | $382,000-1.3%$132/sqft |
Source: BHHS Fox & Roach Coopersburg #597354 Report a problem | ||
| 12/11/2018 | Listed for sale | $387,000+50.6%$134/sqft |
Source: BHHS Fox & Roach - Coopersburg #597354 Report a problem | ||
| 7/8/2004 | Sold | $257,000+3.6%$89/sqft |
Source: Public Record Report a problem | ||
| 1/8/2003 | Sold | $248,000$86/sqft |
Source: Public Record Report a problem | ||
Public tax history
| Year | Property taxes | Tax assessment |
|---|---|---|
| 2025 | $7,502 +6.8% | $284,500 |
| 2024 | $7,027 +2% | $284,500 |
| 2023 | $6,887 | $284,500 |
| 2022 | $6,887 +4.6% | $284,500 |
| 2021 | $6,581 +1% | $284,500 |
| 2020 | $6,518 +10208.6% | $284,500 |
| 2019 | $63 | $284,500 |
| 2018 | $63 | $284,500 |
| 2017 | -- | $284,500 |
| 2016 | -- | $284,500 |
| 2015 | -- | $284,500 |
| 2014 | -- | $284,500 +182.5% |
| 2012 | -- | $100,700 |
| 2011 | -- | $100,700 |
| 2010 | -- | $100,700 |
| 2009 | -- | $100,700 |
| 2008 | -- | $100,700 |
| 2007 | -- | $100,700 |
| 2006 | -- | $100,700 +4.1% |
| 2005 | -- | $96,700 |
| 2004 | -- | $96,700 |
| 2003 | -- | $96,700 |
| 2002 | -- | $96,700 |
| 2000 | -- | $96,700 |
Find assessor info on the county website
Neighborhood: Ancient Oaks
Nearby homes
- $605,2004 bd2 ba2.2k sqft2222 Goldenrod Dr, Macungie, PA 18062Off Market
- $636,5004 bd3 ba2.8k sqft2206 Goldenrod Dr, Macungie, PA 18062Off Market
- $673,1004 bd2 ba3k sqft2217 Goldenrod Dr, Macungie, PA 18062Off Market
- $424,6004 bd2 ba1.9k sqft2163 Aster Rd, Macungie, PA 18062Off Market
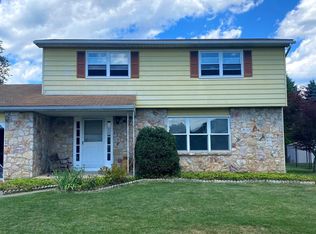
- $421,9004 bd3 ba1.9k sqft2157 Aster Rd, Macungie, PA 18062Off Market
- $485,5004 bd3 ba1.9k sqft2173 Aster Rd, Macungie, PA 18062Off Market
- $620,1004 bd3 ba2.5k sqft2226 Goldenrod Dr, Macungie, PA 18062Off Market
- $643,0005 bd-- ba2.7k sqft2192 Goldenrod Dr, Macungie, PA 18062Off Market
Nearby schools
GreatSchools rating
- 8/10Alburtis El SchoolGrades: K-5Distance: 1.8 mi
- 7/10Lower Macungie Middle SchoolGrades: 6-8Distance: 1.6 mi
- 8/10Emmaus High SchoolGrades: 9-12Distance: 4.4 mi
Schools provided by the listing agent
- High: Emmaus
- District: East Penn
Source: GLVR. This data may not be complete. We recommend contacting the local school district to confirm school assignments for this home.
Get a cash offer in 3 minutes
Find out how much your home could sell for in as little as 3 minutes with a no-obligation cash offer.
Estimated market value
$625,400
Get a cash offer in 3 minutes
Find out how much your home could sell for in as little as 3 minutes with a no-obligation cash offer.
Estimated market value
$625,400
- Pennsylvania
- Lehigh County
- Macungie
- 18062
- Ancient Oaks
- 2218 Goldenrod Dr
Nearby cities
Nearby neighborhoods
Nearby zip codes
Other Macungie Topics
