Welcome to 2218 Greenvalley Dr., a thoughtfully updated 3-bedroom, 2-bath home nestled in an established Carrollton neighborhood where charm, comfort, and location come together seamlessly. From the moment you step inside, you'll notice the inviting ambiance created by stylish new flooring and an open, airy layout. The spacious dining room offers a perfect setting for family dinners or entertaining guests. The heart of the home is the beautifully remodeled kitchen, complete with gleaming quartz countertops, stainless steel appliances, subway tile backsplash, and modern cabinetry—ideal for home chefs and casual cooking alike. Retreat to the primary suite, where you’ll find a fully renovated bathroom featuring a sleek walk-in shower, updated fixtures, and clean, modern finishes. Two additional bedrooms offer ample space for family, guests, or a home office setup. But the magic of this home extends beyond the interior. Located just 200 yards from expansive open fields and walking trails, this property offers unmatched access to nature and outdoor recreation. Whether you're looking to take a morning walk, toss a frisbee, or let the kids or dogs run free, you'll love having that wide-open space practically at your doorstep. You'll also enjoy being within walking distance to the local elementary school and well-maintained public tennis courts, perfect for an active lifestyle close to home. With quick access to both President George Bush Turnpike and I-35, commuting across the Metroplex is a breeze—yet you still enjoy the quiet of a well-established neighborhood with no HOA. 2218 Greenvalley Dr. is more than a house—it's a rare opportunity to enjoy updated living with everyday convenience and wide-open space just steps away. Schedule your showing today and experience all this Carrollton gem has to offer.
Sold
Price Unknown
2218 Greenvalley Dr, Carrollton, TX 75007
3beds
1,814sqft
Single Family Residence
Built in 1977
6,098 Square Feet Lot
$367,200 Zestimate®
$--/sqft
$2,733 Estimated rent
Home value
$367,200
$345,000 - $393,000
$2,733/mo
Zestimate® history
Owner options
List your home for rent
$2,733/mo
Rent Zestimate®
Find your next renter with Zillow Rental Manager. Plus, with online applications, you can quickly screen prospective tenants – for free.
$2,733/mo
Rent Zestimate®
Refinance and save
Refinancing to a lower rate could help reduce your monthly payments and save thousands over the life of the loan.
Explore your selling options
Work with a Zillow partner agent
Leverage their expertise and Zillow's premium Showcase listings to get your home seen by more buyers.
Get startedList with your own agent
Get your home in front of millions of buyers by listing it on Zillow.
Learn how to do itSell it yourself
Take full control of how buyers see your home on Zillow by listing For Sale by Owner (FSBO).
List your homeWhat's special
Stylish new flooringInviting ambianceUpdated fixturesStainless steel appliancesSpacious dining roomGleaming quartz countertopsClean modern finishes
Zillow last checked:
Listing updated:
Listed by:
Mark Bradford 0661951 214-395-2999,
Allie Beth Allman & Assoc. 214-521-7355
Bought with:
Emma Allred
Compass RE Texas, LLC
Source: NTREIS,MLS#: 20954122
Facts & features
Interior
Bedrooms & bathrooms
- Bedrooms: 3
- Bathrooms: 2
- Full bathrooms: 2
Primary bedroom
- Features: En Suite Bathroom, Walk-In Closet(s)
- Level: First
- Dimensions: 26 x 16
Bedroom
- Level: First
- Dimensions: 11 x 10
Bedroom
- Level: First
- Dimensions: 15 x 10
Breakfast room nook
- Level: First
- Dimensions: 10 x 8
Dining room
- Level: First
- Dimensions: 10 x 8
Other
- Level: First
- Dimensions: 15 x 5
Other
- Level: First
- Dimensions: 8 x 5
Kitchen
- Level: First
- Dimensions: 15 x 9
Living room
- Features: Fireplace
- Level: First
- Dimensions: 19 x 18
Utility room
- Level: First
- Dimensions: 6 x 7
Appliances
- Included: Dishwasher, Disposal
- Laundry: Common Area, Electric Dryer Hookup, Gas Dryer Hookup, Laundry in Utility Room
Features
- Decorative/Designer Lighting Fixtures, Eat-in Kitchen, Granite Counters, High Speed Internet
- Flooring: Ceramic Tile
- Has basement: No
- Number of fireplaces: 1
- Fireplace features: Gas Log, Gas Starter, Masonry
Interior area
- Total interior livable area: 1,814 sqft
Property
Parking
- Total spaces: 1
- Parking features: Garage Faces Rear
- Attached garage spaces: 1
Features
- Levels: One
- Stories: 1
- Patio & porch: Deck
- Pool features: None
Lot
- Size: 6,098 Square Feet
Details
- Parcel number: R54577
Construction
Type & style
- Home type: SingleFamily
- Architectural style: Ranch,Detached
- Property subtype: Single Family Residence
Materials
- Brick
- Foundation: Slab
- Roof: Composition
Condition
- Year built: 1977
Utilities & green energy
- Sewer: Public Sewer
- Water: Public
- Utilities for property: Sewer Available, Water Available
Community & HOA
Community
- Features: Curbs, Other, Park, Sidewalks, Tennis Court(s), Trails/Paths
- Subdivision: Rollingwood Estate 7
HOA
- Has HOA: No
Location
- Region: Carrollton
Financial & listing details
- Tax assessed value: $341,248
- Annual tax amount: $5,621
- Date on market: 6/5/2025
- Cumulative days on market: 7 days
- Listing terms: Cash,Conventional
Price history
| Date | Event | Price |
|---|---|---|
| 7/7/2025 | Sold | -- |
Source: NTREIS #20954122 Report a problem | ||
| 6/23/2025 | Pending sale | $370,000$204/sqft |
Source: NTREIS #20954122 Report a problem | ||
| 6/12/2025 | Contingent | $370,000$204/sqft |
Source: NTREIS #20954122 Report a problem | ||
| 6/5/2025 | Listed for sale | $370,000+60.2%$204/sqft |
Source: NTREIS #20954122 Report a problem | ||
| 11/22/2019 | Sold | -- |
Source: Agent Provided Report a problem | ||
| 10/8/2019 | Pending sale | $231,000$127/sqft |
Source: Opendoor #14198382 Report a problem | ||
| 10/4/2019 | Listed for sale | $231,000$127/sqft |
Source: Opendoor Brokerage, LLC #14198382 Report a problem | ||
| 4/11/2006 | Sold | -- |
Source: Public Record Report a problem | ||
Public tax history
| Year | Property taxes | Tax assessment |
|---|---|---|
| 2025 | $2,093 +5.2% | $341,248 +3.8% |
| 2024 | $1,990 +9.3% | $328,651 +10% |
| 2023 | $1,821 +2.9% | $298,774 +10% |
| 2022 | $1,769 +3.3% | $271,613 +10% |
| 2021 | $1,712 +10.6% | $246,921 +10% |
| 2020 | $1,549 +60.8% | $224,474 +5.1% |
| 2019 | $963 +18.6% | $213,594 +13.1% |
| 2018 | $812 -64.7% | $188,799 +10% |
| 2017 | $2,303 | $171,635 +10% |
| 2016 | $2,303 -6.8% | $156,032 +10% |
| 2015 | $2,471 | $141,847 +10% |
| 2014 | $2,471 | $128,952 +9.4% |
| 2013 | $2,471 | $117,821 +7.3% |
| 2012 | -- | $109,783 -5.4% |
| 2011 | -- | $116,060 -9.2% |
| 2010 | -- | $127,780 -2.9% |
| 2009 | -- | $131,578 +11.7% |
| 2007 | -- | $117,780 |
| 2006 | $290 +0.8% | $117,780 +4.2% |
| 2005 | $288 | $113,000 |
| 2004 | -- | $113,000 -10.3% |
| 2003 | -- | $126,006 +6.3% |
| 2002 | -- | $118,495 +6.4% |
| 2001 | -- | $111,343 |
Find assessor info on the county website
Neighborhood: Rollingwood Estates
Nearby homes
- $322,9003 bd1 ba1.6k sqft2216 Greenvalley Dr, Carrollton, TX 75007Off Market
- $--4 bd2 ba2k sqft2220 Greenvalley Dr, Carrollton, TX 75007Sold

- $316,8003 bd1 ba1.6k sqft2214 Greenvalley Dr, Carrollton, TX 75007Off Market
- $355,2003 bd2 ba1.6k sqft2219 Stonebrook Dr, Carrollton, TX 75007Off Market
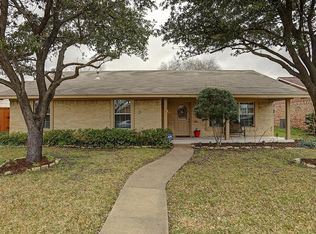
- $338,4003 bd2 ba1.7k sqft2217 Stonebrook Dr, Carrollton, TX 75007Off Market
- $344,1003 bd2 ba1.6k sqft2219 Greenvalley Dr, Carrollton, TX 75007Off Market
- $289,4002 bd1 ba985 sqft2221 Stonebrook Dr, Carrollton, TX 75007Off Market
- $335,0003 bd2 ba1.7k sqft2217 Greenvalley Dr, Carrollton, TX 75007Off Market
Nearby schools
GreatSchools rating
- 5/10Thompson Elementary SchoolGrades: PK-5Distance: 0.2 mi
- 3/10Long Middle SchoolGrades: 6-8Distance: 0.5 mi
- 5/10Creekview High SchoolGrades: 9-12Distance: 2.2 mi
Schools provided by the listing agent
- Elementary: Thompson
- Middle: Long
- High: Creekview
- District: Carrollton-Farmers Branch ISD
Source: NTREIS. This data may not be complete. We recommend contacting the local school district to confirm school assignments for this home.
Get a cash offer in 3 minutes
Find out how much your home could sell for in as little as 3 minutes with a no-obligation cash offer.
Estimated market value
$367,200
Get a cash offer in 3 minutes
Find out how much your home could sell for in as little as 3 minutes with a no-obligation cash offer.
Estimated market value
$367,200
- Texas
- Denton County
- Carrollton
- 75007
- Rollingwood Estates
- 2218 Greenvalley Dr
Nearby cities
Nearby neighborhoods
Nearby zip codes
Other Carrollton Topics
