Skip main navigation
Off market
  • $552,700

    2218 Heather Ln, Gilbertsville, PA 19525

    4beds
    3,055sqft
    SingleFamily
    Built in 1988
    0.58 Acres Lot
    $552,700 Zestimate®
    $181/sqft
    $3,230 Estimated rent

    Home value

    $552,700

    $525,000 - $580,000

    $3,230/mo

    Zestimate® history
    Loading
    Loading...

    Owner options

    List your home for rent

    $3,230/mo

    Rent Zestimate®

    Find your next renter with Zillow Rental Manager. Plus, with online applications, you can quickly screen prospective tenants – for free.

    Learn more

    $3,230/mo

    Rent Zestimate®

    Refinance and save

    $3,602/mo

    Est. payment

    Refinancing to a lower rate could help reduce your monthly payments and save thousands over the life of the loan.

    See today's rates

    $3,602/mo

    Est. payment

    Explore your selling options

    Work with a Zillow partner agent

    Leverage their expertise and Zillow's premium Showcase listings to get your home seen by more buyers.

    Get started

    List with your own agent

    Get your home in front of millions of buyers by listing it on Zillow.

    Learn how to do it

    Sell it yourself

    Take full control of how buyers see your home on Zillow by listing For Sale by Owner (FSBO).

    List your home

    What's special

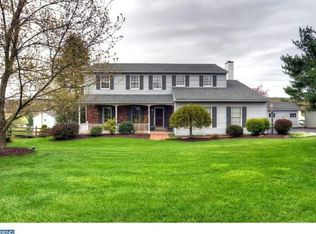
    Welcome to this large 4BR and 2 1/2 BA colonial in an established area. It is located in Boyertown SD and is convenient to plenty of shopping and restaurants. As you enter by way of the covered front porch you will be greeted by a bright open 2 story foyer. To the left is a very large formal living room most recently used as a Library. This room has plenty of options to use in any way that suits your needs. The kitchen has an island, bay window and a large breakfast nook. Conveniently located off the kitchen is the formal Dining room with H/W flooring, wainscoting, and plenty of natural light. The Kitchen also opens up to the LARGE open FR with vaulted ceiling, skylight, wood bean detailing above and a wood burning fireplace with brick surround. Rounding out this floor is an over-sized Laundry room with a sink and lots of cabinets, a powder room, and a 2 car garage. Head on upstairs and you will find the 4 generously sized Bedrooms and 2 full Bathrooms. The Master BR has plenty of storage complete with a wall filled with new IKEA closets with built in adjustable shelving PLUS a walk-in closet. The current owner had planned to use this walk-in closet space to make an even larger Master BA. One of the bedrooms is over the garage and is very large with a walk-in closet PLUS it has an additional storage area. You will enjoy the overhead lighting and ceiling fans in the bedrooms. Completing the 2nd floor is the hall BA which has freshly painted neutral walls and cabinet and has lots of natural light. The lower level has a FINISHED Basement with approximately 1200 sq ft of living space! You will love that it has lots of closets and you can walk-out to the enormous fenced-in back yard overlooking the beautiful views in the distance. The back yard also has a large deck to sit and enjoy dinner or relax with a book! Come and take a look and you won't be disappointed. A NEW ROOF was installed in 2016 and the H/W heater, water softener, and garbage disposal are all newer! The homeowners have recently been making some additional improvements to the home including replacing some carpeting and some basement ceiling tiles. This home is available for a quick settlement and the owners are motivated to sell!

    This property is not currently displayed as for sale or rent on Zillow. This may be different from what's on other websites or public sources.
    Facts & features

    Interior

    Bedrooms & bathrooms
    • Bedrooms: 4
    • Bathrooms: 3
    • Full bathrooms: 2
    • 1/2 bathrooms: 1
    Heating
    • Forced air, Electric
    Cooling
    • Central
    Appliances
    • Included: Dishwasher, Garbage disposal
    Features
    • Flooring: Tile, Carpet, Linoleum / Vinyl
    • Basement: Finished
    • Has fireplace: Yes
    Interior area
    • Total interior livable area: 3,055 sqft

    Property

    Parking
    • Total spaces: 5
    • Parking features: Garage - Attached
    Features
    • Exterior features: Vinyl, Brick
    Lot
    • Size: 0.58 Acres
    Details
    • Parcel number: 470001912021

    Construction

    Type & style
    • Home type: SingleFamily
    • Architectural style: Colonial
    Condition
    • Year built: 1988

    Community & HOA

    Location
    • Region: Gilbertsville

    Financial & listing details

    • Price per square foot: $181/sqft
    • Tax assessed value: $158,000
    • Annual tax amount: $6,083

    Price history

    DateEventPrice
    4/10/2018Sold$313,200-4.4%$103/sqft
    Source: Public Record Report a problem
    2/22/2018Pending sale$327,500$107/sqft
    Source: Collegeville #1003869819 Report a problem
    1/18/2018Price change$327,500-0.5%$107/sqft
    Source: Collegeville #1003869819 Report a problem
    10/29/2017Listed for sale$329,000+24.2%$108/sqft
    Source: Keller Williams Realty Group #7076011 Report a problem
    9/16/2010Sold$265,000$87/sqft
    Source: Public Record Report a problem

    Public tax history

    YearProperty taxesTax assessment
    2025$6,083 +4%$158,000
    2024$5,851 $158,000
    2023$5,851 +8.5%$158,000 +2.4%
    2022$5,392 +3.4%$154,300
    2021$5,216 +3.2%$154,300
    2020$5,056 +3%$154,300
    2019$4,908 +4.1%$154,300
    2018$4,714 +3.9%$154,300
    2017$4,538 +1.4%$154,300
    2016$4,475 +3.2%$154,300
    2015$4,336 +1.1%$154,300
    2014$4,289 +1.8%$154,300
    2013$4,215 +3.8%$154,300
    2012$4,062 -11%$154,300 -16.4%
    2011$4,563 +2.9%$184,490
    2010$4,434 -1.5%$184,490
    2009$4,502 +2.6%$184,490
    2008$4,390 +2.8%--
    2007$4,271 +6.7%--
    2006$4,002 +6%--
    2005$3,777 +4.6%--
    2004$3,612 +4.3%--
    2003$3,463 +6.6%--
    2002$3,248 +7.4%--
    2000$3,024 +1.9%--
    1999$2,967 --
    Find assessor info on the county website

    Neighborhood: 19525

    Nearby schools

    GreatSchools rating
    Schools provided by the listing agent
    • High: BOYERTOWN AREA JHS-EAST
    • District: Boyertown Area

    Source: The MLS. This data may not be complete. We recommend contacting the local school district to confirm school assignments for this home.

    Get a cash offer in 3 minutes
    Find out how much your home could sell for in as little as 3 minutes with a no-obligation cash offer.
    Estimated market value
    $552,700
    Get a cash offer in 3 minutes
    Find out how much your home could sell for in as little as 3 minutes with a no-obligation cash offer.
    Estimated market value
    $552,700