This classic colonial, located in Wadsworth, offers spacious living and endless potential. With 4 bedrooms and 5 baths, it's ideal for growing families or those who love to entertain. The first floor features a welcoming foyer, formal dining room, living room, and a workable kitchen. A cozy great room with a fireplace provides a relaxing retreat. For added convenience, there's also a dedicated office space. Upstairs, you'll find all four bedrooms and a bonus room, offering ample space for everyone. The unfinished basement includes a second kitchen and is plumbed for a sixth bathroom, providing endless possibilities for customization. While this home could benefit from updating, its solid foundation and timeless charm offer a wonderful opportunity to create your dream living space. Subject to probate court approval. Estate sale. Selling as is. Owners will not make repairs.
Closed
$505,000
2218 Irene Rd, Wadsworth, OH 44281
4beds
3,278sqft
Single Family Residence
Built in 2005
2 Acres Lot
$563,800 Zestimate®
$154/sqft
$4,450 Estimated rent
Home value
$563,800
$536,000 - $592,000
$4,450/mo
Zestimate® history
Owner options
List your home for rent
$4,450/mo
Rent Zestimate®
Find your next renter with Zillow Rental Manager. Plus, with online applications, you can quickly screen prospective tenants – for free.
$4,450/mo
Rent Zestimate®
Refinance and save
$3,438/mo
Est. payment
Refinancing to a lower rate could help reduce your monthly payments and save thousands over the life of the loan.
$3,438/mo
Est. payment
Explore your selling options
Work with a Zillow partner agent
Leverage their expertise and Zillow's premium Showcase listings to get your home seen by more buyers.
Get startedList with your own agent
Get your home in front of millions of buyers by listing it on Zillow.
Learn how to do itSell it yourself
Take full control of how buyers see your home on Zillow by listing For Sale by Owner (FSBO).
List your homeWhat's special
Cozy great roomDedicated office spaceSpacious livingBonus roomWelcoming foyerUnfinished basementFormal dining room
Zillow last checked:
Listing updated:
Listed by:
Nathan Golem ngolem@remax.net216-906-1332,
RE/MAX Haven Realty
Bought with:
Barbara Wilson, 326764
Howard Hanna
Source: MLS Now,MLS#: 5072669 Originating MLS: Akron Cleveland Association of REALTORS
Originating MLS: Akron Cleveland Association of REALTORSFacts & features
Interior
Bedrooms & bathrooms
- Bedrooms: 4
- Bathrooms: 5
- Full bathrooms: 4
- 1/2 bathrooms: 1
- Main level bathrooms: 2
Primary bedroom
- Description: Ceiling Fan, Ensuite with soaking tub, double sinks, separate shower,Flooring: Carpet
- Features: High Ceilings, Walk-In Closet(s), Window Treatments
- Level: Second
- Dimensions: 27 x 23
Bedroom
- Description: Flooring: Carpet
- Features: Window Treatments
- Level: Second
- Dimensions: 13 x 11
Bedroom
- Description: Flooring: Carpet
- Features: Window Treatments
- Level: Second
- Dimensions: 11 x 14
Bedroom
- Description: Flooring: Carpet
- Features: Window Treatments
- Level: Second
- Dimensions: 11 x 15
Bonus room
- Description: Flooring: Carpet
- Level: Second
- Dimensions: 11 x 16
Dining room
- Description: Flooring: Carpet,Wood
- Features: Tray Ceiling(s), Chandelier, Window Treatments
- Level: First
- Dimensions: 11 x 14
Eat in kitchen
- Description: Slider to deck,Flooring: Slate
- Features: Breakfast Bar, Chandelier, Granite Counters, Window Treatments
- Level: First
- Dimensions: 23 x 16
Entry foyer
- Description: foyer ledge,Flooring: Ceramic Tile
- Features: Chandelier, Cathedral Ceiling(s)
- Level: First
Great room
- Description: Ceiling Fan,,Flooring: Slate
- Features: Fireplace
- Level: First
- Dimensions: 21 x 15
Laundry
- Description: Flooring: Ceramic Tile
- Features: Window Treatments
- Level: First
- Dimensions: 8 x 9
Living room
- Description: Flooring: Carpet
- Features: Window Treatments
- Level: First
- Dimensions: 16 x 11
Office
- Description: Flooring: Carpet
- Level: First
- Dimensions: 14 x 13
Heating
- Forced Air, Gas
Cooling
- Central Air
Appliances
- Included: Dryer, Microwave, Range, Refrigerator, Washer
- Laundry: Main Level, Laundry Room
Features
- Ceiling Fan(s), Chandelier, Double Vanity, Eat-in Kitchen, Granite Counters, High Ceilings, His and Hers Closets, Kitchen Island, Multiple Closets, Open Floorplan, Stone Counters, Soaking Tub
- Basement: Full,Partially Finished
- Number of fireplaces: 1
Interior area
- Total structure area: 3,278
- Total interior livable area: 3,278 sqft
- Finished area above ground: 3,278
Property
Parking
- Total spaces: 3
- Parking features: Attached, Garage
- Attached garage spaces: 3
Features
- Levels: Two
- Stories: 2
Lot
- Size: 2 Acres
Details
- Parcel number: 03312C27009
Construction
Type & style
- Home type: SingleFamily
- Architectural style: Colonial
- Property subtype: Single Family Residence
Materials
- Brick, Vinyl Siding
- Roof: Asphalt,Fiberglass
Condition
- Year built: 2005
Utilities & green energy
- Sewer: Septic Tank
- Water: Well
Community & HOA
Community
- Subdivision: Blue Ridge Estate
HOA
- Has HOA: No
Location
- Region: Wadsworth
Financial & listing details
- Price per square foot: $154/sqft
- Tax assessed value: $463,860
- Annual tax amount: $6,700
- Date on market: 10/7/2024
- Cumulative days on market: 16 days
- Listing terms: Cash,Conventional,FHA,VA Loan
Price history
| Date | Event | Price |
|---|---|---|
| 12/10/2024 | Sold | $505,000-4.7%$154/sqft |
Source:  MLS Now #5072669 Report a problem MLS Now #5072669 Report a problem | ||
| 10/21/2024 | Pending sale | $530,000$162/sqft |
Source: MLS Now #5072669 Report a problem | ||
| 10/7/2024 | Listed for sale | $530,000+618.2%$162/sqft |
Source: MLS Now #5072669 Report a problem | ||
| 8/10/2005 | Sold | $73,800$23/sqft |
Source: Public Record Report a problem | ||
Public tax history
| Year | Property taxes | Tax assessment |
|---|---|---|
| 2025 | $5,944 -11.1% | $162,350 -4.2% |
| 2024 | $6,687 -0.2% | $169,550 |
| 2023 | $6,700 -0.8% | $169,550 |
| 2022 | $6,756 +0.2% | $169,550 +19% |
| 2021 | $6,742 | $142,480 |
| 2020 | $6,742 +0.3% | $142,480 |
| 2019 | $6,724 +8.4% | $142,480 +13.6% |
| 2018 | $6,205 -0.4% | $125,400 |
| 2017 | $6,227 +5.3% | $125,400 |
| 2016 | $5,912 +2.6% | $125,400 +6% |
| 2015 | $5,760 +0.8% | $118,300 |
| 2014 | $5,712 -0.2% | $118,300 |
| 2013 | $5,724 -5.8% | $118,300 -4.3% |
| 2012 | $6,079 | $123,650 |
Find assessor info on the county website
Neighborhood: 44281
Nearby homes
- $766,2004 bd4 ba-- sqft2218 Irene Dr, Sharon Center, OH 44281Off Market
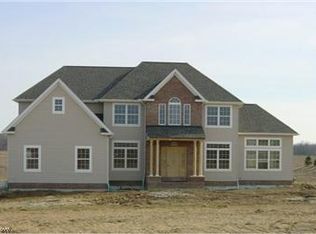
- $541,0002 acres2200 Irene Rd, Medina, OH 44281Off Market
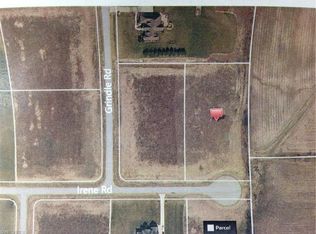
- $--2 acres18 Irene Rd, Wadsworth, OH 44281Off Market
- $588,7004 bd3 ba2.6k sqft2000 Osage Trl, Wadsworth, OH 44281Off Market
- $661,9003 bd2 ba2.8k sqft2024 Osage Trl, Wadsworth, OH 44281Off Market
- $--2.08 acres7432-S/L Grindle Rd #10, Wadsworth, OH 44281Off Market
- $--2 acres2200 Irene, Wadsworth, OH 44281Off Market
- $795,1005 bd4 ba3.4k sqft7337 Grindle Rd, Medina, OH 44281Off Market
Nearby schools
GreatSchools rating
- 8/10Sharon Elementary SchoolGrades: K-5Distance: 2.8 mi
- 8/10Highland Middle SchoolGrades: 6-8Distance: 6.8 mi
- 8/10Highland High SchoolGrades: 9-12Distance: 6.3 mi
Schools provided by the listing agent
- District: Highland LSD Medina- 5205
Source: MLS Now. This data may not be complete. We recommend contacting the local school district to confirm school assignments for this home.
Get a cash offer in 3 minutes
Find out how much your home could sell for in as little as 3 minutes with a no-obligation cash offer.
Estimated market value
$563,800
Get a cash offer in 3 minutes
Find out how much your home could sell for in as little as 3 minutes with a no-obligation cash offer.
Estimated market value
$563,800
- Ohio
- Medina County
- Wadsworth
- 44281
- 2218 Irene Rd
