Welcome to 2218 Iroquois Ave., a charming Arts & Crafts home built in 1911 and nestled in the Historic Indian Village neighborhood of Detroit. This exquisite property presents an incredible opportunity to own a piece of Detroit’s rich architectural heritage. As you approach this stately home, you’ll be captivated by its elegant yet simple curb appeal and lush landscaping. Step inside to discover a thoughtfully maintained interior that effortlessly maintains modern upgrades with classic details. The spacious living room welcomes you with its abundance of natural light and a cozy fireplace, creating a warm and inviting atmosphere. The formal dining room is perfect for hosting memorable gatherings and showcases intricate details, such as crown molding and hardwood flooring. The updated kitchen is spacious with ample cabinetry and counterspace, providing a functional and stylish space for culinary endeavors. Upstairs, you’ll find five generously sized bedrooms, each offering comfort and privacy. The primary suite is a tranquil retreat with its own en-suite bathroom, where you can unwind and enjoy views of the neighborhood. The third floor features the perfect in-law suite with its own full bath and the original clawfoot tub. Outside, the backyard oasis awaits, featuring a well-maintained patio and a lush lawn, ideal for outdoor entertaining or simply relaxing in the serene ambiance. The two-car garage provides convenient parking and additional storage space. Located in Indian Village, one of Detroit’s most prestigious and sought-after neighborhoods, this home places you within close proximity to local parks, boutique shops, restaurants, coffee shops and all the cultural attractions that Detroit has to offer.
Sold for $610,000
$610,000
2218 Iroquois St, Detroit, MI 48214
5beds
3,983sqft
Single Family Residence
Built in 1911
10,454 Square Feet Lot
$676,000 Zestimate®
$153/sqft
$3,870 Estimated rent
Home value
$676,000
$615,000 - $750,000
$3,870/mo
Zestimate® history
Owner options
List your home for rent
$3,870/mo
Rent Zestimate®
Find your next renter with Zillow Rental Manager. Plus, with online applications, you can quickly screen prospective tenants – for free.
$3,870/mo
Rent Zestimate®
Refinance and save
$4,327/mo
Est. payment
Refinancing to a lower rate could help reduce your monthly payments and save thousands over the life of the loan.
$4,327/mo
Est. payment
Explore your selling options
Work with a Zillow partner agent
Leverage their expertise and Zillow's premium Showcase listings to get your home seen by more buyers.
Get startedList with your own agent
Get your home in front of millions of buyers by listing it on Zillow.
Learn how to do itSell it yourself
Take full control of how buyers see your home on Zillow by listing For Sale by Owner (FSBO).
List your homeWhat's special
Cozy fireplaceLush landscapingLush lawnModern upgradesFormal dining roomAmple cabinetryCoffee shops
Zillow last checked:
Listing updated:
Listed by:
Jason Hill 313-220-4820,
Historic Realty Detroit,
Paul Ryder 313-492-3522,
Historic Realty Detroit
Bought with:
Daniel Amato, 6501448417
O'Connor Realty Detroit, LLC
Source: Realcomp II,MLS#: 20230039622
Facts & features
Interior
Bedrooms & bathrooms
- Bedrooms: 5
- Bathrooms: 5
- Full bathrooms: 3
- 1/2 bathrooms: 2
Primary bedroom
- Level: Second
- Dimensions: 18 x 19
Bedroom
- Level: Second
- Dimensions: 11 x 17
Bedroom
- Level: Second
- Dimensions: 10 x 11
Bedroom
- Level: Second
- Dimensions: 11 x 14
Bedroom
- Level: Third
- Dimensions: 14 x 15
Other
- Level: Second
- Dimensions: 7 x 11
Other
- Level: Second
- Dimensions: 7 x 8
Other
- Level: Third
- Dimensions: 7 x 8
Other
- Level: Entry
- Dimensions: 7 x 5
Other
- Level: Basement
- Dimensions: 4 x 4
Dining room
- Level: Entry
- Dimensions: 13 x 17
Flex room
- Level: Basement
- Dimensions: 16 x 23
Kitchen
- Level: Entry
- Dimensions: 10 x 16
Laundry
- Level: Basement
- Dimensions: 11 x 17
Library
- Level: Entry
- Dimensions: 10 x 17
Library
- Level: Entry
- Dimensions: 10 x 17
Mud room
- Level: Entry
- Dimensions: 6 x 7
Other
- Level: Basement
- Dimensions: 15 x 17
Heating
- Hot Water, Natural Gas
Appliances
- Included: Built In Electric Range, Dishwasher, Dryer, Free Standing Refrigerator, Washer
- Laundry: Laundry Room
Features
- Programmable Thermostat
- Basement: Unfinished
- Has fireplace: Yes
- Fireplace features: Living Room, Wood Burning
Interior area
- Total interior livable area: 3,983 sqft
- Finished area above ground: 3,081
- Finished area below ground: 902
Property
Parking
- Total spaces: 2.5
- Parking features: Twoand Half Car Garage, Detached, Driveway, Electricityin Garage, Garage Door Opener
- Garage spaces: 2.5
Features
- Levels: Three
- Stories: 3
- Entry location: GroundLevel
- Patio & porch: Covered, Patio, Porch
- Exterior features: Awnings, Lighting
- Pool features: None
- Fencing: Back Yard
Lot
- Size: 10,454 Square Feet
- Dimensions: 60 x 171.00
Details
- Parcel number: W27I060426S
- Special conditions: Short Sale No,Standard
Construction
Type & style
- Home type: SingleFamily
- Architectural style: Historic
- Property subtype: Single Family Residence
Materials
- Brick, Stucco
- Foundation: Basement, Brick Mortar, Crawl Space, Poured
- Roof: Asphalt
Condition
- New construction: No
- Year built: 1911
- Major remodel year: 2020
Utilities & green energy
- Electric: Service 100 Amp
- Sewer: Sewer At Street
- Water: Waterat Street
- Utilities for property: Above Ground Utilities, Cable Available
Community & HOA
Community
- Features: Sidewalks
- Security: Security Patrol, Security System Owned
- Subdivision: ASSESSORS PLAT OF PT OF PCS 27 - NEZ
HOA
- Has HOA: Yes
- Services included: Security, Snow Removal
- HOA fee: $150 annually
Location
- Region: Detroit
Financial & listing details
- Price per square foot: $153/sqft
- Tax assessed value: $11,500
- Annual tax amount: $3,624
- Date on market: 5/20/2023
- Cumulative days on market: 162 days
- Listing agreement: Exclusive Right To Sell
- Listing terms: Cash,Conventional
Price history
| Date | Event | Price |
|---|---|---|
| 11/3/2023 | Sold | $610,000-1.5%$153/sqft |
Source:  Realcomp II #20230039622 Report a problem Realcomp II #20230039622 Report a problem | ||
| 10/29/2023 | Pending sale | $619,000$155/sqft |
Source: Realcomp II #20230039622 Report a problem | ||
| 8/10/2023 | Price change | $619,000-3.1%$155/sqft |
Source: Realcomp II #20230039622 Report a problem | ||
| 5/20/2023 | Listed for sale | $639,000$160/sqft |
Source: Realcomp II #20230039622 Report a problem | ||
Public tax history
| Year | Property taxes | Tax assessment |
|---|---|---|
| 2025 | -- | $11,500 +0.9% |
| 2024 | -- | $11,400 +0.9% |
| 2023 | -- | $11,300 +0.9% |
| 2022 | -- | $11,200 |
| 2021 | -- | $11,200 |
| 2020 | $197 +55.8% | $11,200 |
| 2019 | $127 | $11,200 +229.4% |
| 2018 | $127 | $3,400 |
| 2017 | -- | $3,400 +88.9% |
| 2016 | $107 | $1,800 |
| 2015 | $107 -40.3% | $1,800 |
| 2013 | $180 +67.6% | $1,800 |
| 2010 | $107 | $1,800 |
| 2009 | -- | $1,800 |
| 2008 | -- | $1,800 |
| 2007 | -- | $1,800 -98.6% |
| 2005 | $1,565 | $128,961 +3% |
| 2004 | -- | $125,205 +33.4% |
| 2001 | $6,109 +12.2% | $93,856 +3.2% |
| 2000 | $5,443 | $90,945 |
Find assessor info on the county website
Neighborhood: Indian Village
Nearby homes
- $338,600-- bd2 ba2.6k sqft2218 Iroquois St, Detroit, MI 48214Off Market
- $454,6005 bd2 ba4.3k sqft2236 Iroquois St, Detroit, MI 48214Off Market
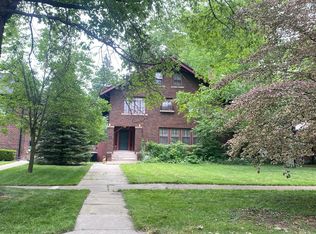
- $365,200-- bd3 ba3.1k sqft2236 Iroquois St, Detroit, MI 48214Off Market
- $436,300-- bd3 ba3.1k sqft2236 Iroquois St, Detroit, MI 48214Off Market
- $21,2004 bd1 ba-- sqft2212 Iroquois St, Detroit, MI 48214Off Market
- $515,9004 bd5 ba2.8k sqft2240 Iroquois St, Detroit, MI 48214Off Market
- $328,2003 bd2 ba2.1k sqft2240 Iroquois St, Detroit, MI 48214Off Market
- $609,3005 bd4 ba4.5k sqft2200 Iroquois St, Detroit, MI 48214Off Market
Nearby schools
GreatSchools rating
- 4/10Nichols Elementary-Middle SchoolGrades: PK-8Distance: 0.4 mi
- 3/10Southeastern High SchoolGrades: 9-12Distance: 1.3 mi
Get a cash offer in 3 minutes
Find out how much your home could sell for in as little as 3 minutes with a no-obligation cash offer.
Estimated market value
$676,000
Get a cash offer in 3 minutes
Find out how much your home could sell for in as little as 3 minutes with a no-obligation cash offer.
Estimated market value
$676,000
- Michigan
- Wayne County
- Detroit
- 48214
- Indian Village
- 2218 Iroquois St
Nearby cities
Nearby neighborhoods
Nearby zip codes
Other Detroit Topics
