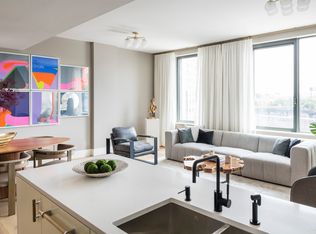
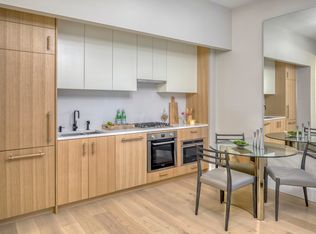
Perched on the 11th floor of GALERIE this well-appointed two bedroom, two bath home is thoughtfully planned. The eastern exposures in the generous living room afford the space abundant light through Galerie's punched windows and the balcony off the living room is perfect to enjoy your morning coffee. The primary suite is graciously appointed with a walk-in closet and spa-like primary bath. The interior design of this expansive residence is seamlessly modern, with the clean lines of the custom oak flooring and a neutral palette that nevertheless contains a variety of sophisticated details. The workmanship is superior, with materials and finishes that are modern and sublime. Airy and open, the interiors anticipate owners who appreciate a space that can be easily decorated to reflect their personal point-of-view. Seamlessly integrated with the living space, high design and precision woodwork express the quality of the kitchens. The dining island features a Caesarstone countertop and waterfall edge detail. Sophisticated matte white oak millwork is complemented with bright white lacquer cabinets. A suite of stainless steel Bosch appliances and LED lighting completes the package. The master bath is an artistic sanctuary with custom dual-sink lacquer cabinetry and distinctive Zebra-Mink marble wall tiles and accents. Glazed ceramic tiled walls with Maku Light in a herringbone pattern make the secondary baths an unexpected luxury. All bathrooms include polished Waterworks fixtures. GALERIE is located in the heart of Long Island City, the fastest growing neighborhood in New York. It's vibrant and central location in the arts district affords it enviable access to numerous places to shop, dine and be entertained. More than 13,000 square feet of additional amenities include a private off-street porte-cochere entrance leading to enclosed parking; a spacious, art-filled lobby attended 24/7; full-size indoor pool (3913 feet) which opens to the courtyard; fitness center with state-of-the-art cardio and weight-training equipment and amble space for stretching and personal training sessions; library with books selected from the MoMA PS1 bookstore; lounge; party room; pet spa; stroller storage; and children's playroom. GALERIE will also feature secure bike storage; full-time live-in resident manager; an expansive landscaped rooftop replete with grilling stations, dining areas, and comfortable seating against a postcard-view backdrop of the Manhattan skyline. Rooftop cabanas will be available for purchase. The complete offering terms are in an offering plan available from sponsor File NO. CD-170072.
This property is not currently displayed as for sale or rent on Zillow. This may be different from what's on other websites or public sources.