MOTIVATED SELLER!
Exposure: SOUTHWEST
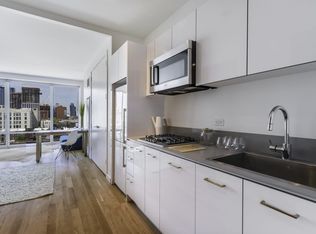
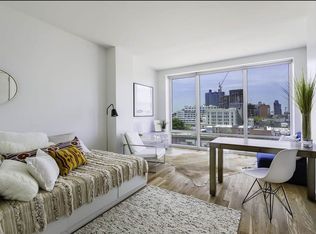
Gazing westward at Manhattan, this unit is a perfect synthesis of design and functionality, offering a meticulously designed kitchen distinct from the main living area, generous storage capacity, and an in-unit, full-sized BOSCH washer/dryer. The interiors and appliances all in mint condition. The kitchen is a fusion of high design and precision woodwork, showcasing a marriage of matte white oak millwork and bright white lacquer cabinets. A selection of stainless steel Bosch appliances and LED lighting completes the ensemble. The bathroom features custom lacquer cabinetry and distinct Zebra-Mink marble wall tiles and accents.
GALERIE's additional amenities span over 13,000 square feet and include a private off-street porte-cochere entrance leading to enclosed parking, a spacious art-filled lobby with 24/7 attendance, a full-size indoor pool (39×13 feet) opening to the courtyard, a fitness center equipped with state-of-the-art cardio and weight-training equipment, a library curated from the MoMA PS1 bookstore, a lounge, party room, pet spa, stroller storage, and a children’s playroom. The building also features secure bike storage, a full-time live-in resident manager, and a sprawling landscaped rooftop complete with grilling stations, dining areas, and comfortable seating, offering a magnificent view of the Manhattan skyline.
Nestled in the heart of Long Island City, GALERIE is just one stop from Manhattan and situated in New York's fastest-growing neighborhood. Its dynamic and central location in the district offers unparalleled access to a myriad of shopping, dining, and entertainment options. Located directly opposite MoMA PS1, GALERIE is where art, artists, and residents converge. ODA New York's architects and Paris Forino Design's interior designers have imbued GALERIE with a unique artistic ethos. The ArtBox, a permanent street-level rotating art exhibit, and the bespoke sculpture by Brooklyn-based artist Allen Glatter in the Sculpture Garden, provide a constantly evolving artistic landscape for both residents and the community.GALERIE, the residence itself, is a testament to architectural creativity with three distinct glazing styles - punched windows, window walls, and curtain walls, all marrying superior workmanship with modern, sublime materials and finishes. The airy and open interiors are a canvas for those with a discerning eye for design, anticipating owners who value personal expression.
Sold
$699,000
2218 Jackson Ave APT 714, Long Island City, NY 11101
0beds
475sqft
Condominium
Built in 2018
-- sqft lot
$724,800 Zestimate®
$1,472/sqft
$3,751 Estimated rent
Home value
$724,800
$674,000 - $776,000
$3,751/mo
Zestimate® history
Owner options
List your home for rent
$3,751/mo
Rent Zestimate®
Find your next renter with Zillow Rental Manager. Plus, with online applications, you can quickly screen prospective tenants – for free.
$3,751/mo
Rent Zestimate®
Refinance and save
$4,702/mo
Est. payment
Refinancing to a lower rate could help reduce your monthly payments and save thousands over the life of the loan.
$4,702/mo
Est. payment
Explore your selling options
Work with a Zillow partner agent
Leverage their expertise and Zillow's premium Showcase listings to get your home seen by more buyers.
Get startedList with your own agent
Get your home in front of millions of buyers by listing it on Zillow.
Learn how to do itSell it yourself
Take full control of how buyers see your home on Zillow by listing For Sale by Owner (FSBO).
List your homeWhat's special
Zillow last checked:
Listing updated:
Listed by:
Yvetta Zheng,
Acre NY Realty Inc,
Chiyun Wang
Source: StreetEasy,MLS#: S1662342
Facts & features
Interior
Bedrooms & bathrooms
- Bedrooms: 0
- Bathrooms: 1
- Full bathrooms: 1
Rooms
- Room types: Bike Room, Childrens Playroom, Package Room, Recreation Room
Cooling
- Central Air
Appliances
- Included: Dishwasher, Washer/Dryer
Features
- Flooring: Hardwood
Interior area
- Total structure area: 475
- Total interior livable area: 475 sqft
Property
Parking
- Parking features: Garage
- Has garage: Yes
Accessibility
- Accessibility features: Wheelchair Access
Features
- Patio & porch: Other
- Exterior features: Courtyard
- Pool features: Swimming Pool
- Has view: Yes
- View description: City, Garden, Skyline
Details
- Special conditions: Resale
Construction
Type & style
- Home type: Condo
- Property subtype: Condominium
Condition
- Year built: 2018
Community & HOA
Community
- Features: Doorman
- Security: Doorman
- Subdivision: Hunters Point
HOA
- Has HOA: Yes
- Amenities included: Fitness Center, Elevator(s), Concierge
- Services included: Maintenance
- HOA fee: $491 monthly
Location
- Region: Long Island City
Financial & listing details
- Price per square foot: $1,472/sqft
- Annual tax amount: $7,140
- Date on market: 5/14/2023
Price history
| Date | Event | Price |
|---|---|---|
| 10/6/2023 | Sold | $699,000+15.7%$1,472/sqft |
Source: StreetEasy #S1662342 Report a problem | ||
| 10/28/2019 | Listing removed | $2,800$6/sqft |
Source: Ankor Management Report a problem | ||
| 10/8/2019 | Listed for rent | $2,800$6/sqft |
Source: Ankor Management Report a problem | ||
| 9/24/2019 | Sold | $604,017$1,272/sqft |
Source: StreetEasy #S1388904 Report a problem | ||
Public tax history
Tax history is unavailable.
Neighborhood: Long Island City
Nearby homes
- $214,0003 bd2 ba-- sqft2222 Jackson Ave, Long Island City, NY 11101Off Market
- $---- bd1 ba406 sqft2222 Jackson Ave #709, Long Island City, NY 11101Off Market
- $---- bd1 ba414 sqft2222 Jackson Ave #1012, Long Island City, NY 11101Off Market
- $--1 bd1 ba576 sqft2222 Jackson Ave #704, Long Island City, NY 11101Off Market

- $--2 bd2 ba857 sqft22-22 Jackson Ave UNIT 1001, Long Island City, NY 11101Off Market
- $--2 bd2 ba852 sqft2222 Jackson Ave #418, Long Island City, NY 11101Off Market
- $--1 bd1 ba532 sqft2222 Jackson Ave #415, Long Island City, NY 11101Off Market
- $--1 bd1 ba532 sqft2222 Jackson Ave #720, Long Island City, NY 11101Off Market
- $--1 bd1 ba667 sqft2222 Jackson Ave #1017, Long Island City, NY 11101Off Market
Nearby schools
GreatSchools rating
- 8/10P.S. 78Grades: PK-8Distance: 0.6 mi
- 3/10Long Island City High SchoolGrades: 9-12Distance: 1.6 mi
- 8/10Is 204 Oliver W HolmesGrades: 6-8Distance: 1.1 mi
- New York
- Queens County
- New York
- 11101
- Queens
- Long Island City
- 2218 Jackson Ave Apartment 714
