Discover the potential of this three-bedroom, two-bath brick home situated on a corner lot with a circular driveway and detached two-car garage. Step inside to a spacious layout featuring an open kitchen with abundant cabinetry, generous counter space, and adjoining living and dining areas. The home offers multiple living spaces, providing flexibility for entertaining, relaxing, or creating a space that fits your lifestyle. The primary bathroom features a walk-in shower, while the additional bedrooms offer versatility. Outside, enjoy a backyard with a covered patio, storage shed, and room for outdoor activities. With an opportunity to renovate and customize the interior to your preferences, this property offers plenty of possibilities for homeowners and investors alike. Property is being sold AS-IS. Property is subject to an existing UCC lien potentially associated with the solar panel system. Buyer to conduct independent due diligence regarding lien status, payoff, assumption, or removal, as applicable. Buyer to verify all property information.
For sale
Price cut: $9K (11/5)
$81,000
2218 Joliet St, Plainview, TX 79072
3beds
1,776sqft
Single Family Residence
Built in 1961
8,407 Square Feet Lot
$-- Zestimate®
$46/sqft
$-- HOA
What's special
Detached two-car garageStorage shedThree-bedroom two-bath brick homeMultiple living spacesOpen kitchenCorner lotCircular driveway
- 36 days
- 762
- 60
Zillow last checked:
Listing updated:
Listed by:
Steven Franco 0689548 832-599-0533,
Real Broker, LLC 855-450-0442
Source: NTREIS,MLS#: 21409803
Facts & features
Interior
Bedrooms & bathrooms
- Bedrooms: 3
- Bathrooms: 2
- Full bathrooms: 2
Primary bedroom
- Level: First
- Dimensions: 12 x 11
Bedroom
- Level: First
- Dimensions: 10 x 11
Bedroom
- Level: First
- Dimensions: 11 x 11
Kitchen
- Level: First
- Dimensions: 10 x 10
Living room
- Level: First
- Dimensions: 13 x 12
Features
- Other
- Has basement: No
- Has fireplace: No
Interior area
- Total interior livable area: 1,776 sqft
Video & virtual tour
Property
Parking
- Total spaces: 2
- Parking features: Garage
- Attached garage spaces: 2
Features
- Levels: One
- Stories: 1
- Pool features: None
Lot
- Size: 8,407 Square Feet
Details
- Parcel number: 0014017
Construction
Type & style
- Home type: SingleFamily
- Architectural style: Detached
- Property subtype: Single Family Residence
Condition
- Year built: 1961
Utilities & green energy
- Sewer: Public Sewer
- Water: Public
- Utilities for property: Sewer Available, Water Available
Community & HOA
Community
- Subdivision: Northside
HOA
- Has HOA: No
Location
- Region: Plainview
Financial & listing details
- Price per square foot: $46/sqft
- Tax assessed value: $148,733
- Annual tax amount: $4,029
- Date on market: 10/13/2026
- Cumulative days on market: 204 days
Estimated market value
Not available
Estimated sales range
Not available
$1,562/mo
Price history
| Date | Event | Price |
|---|---|---|
| 11/5/2026 | Price change | $81,000-10%$46/sqft |
Source: NTREIS #21409803 Report a problem | ||
| 10/13/2026 | Listed for sale | $90,000$51/sqft |
Source: NTREIS #21409803 Report a problem | ||
| 10/12/2026 | Listing removed | $90,000$51/sqft |
Source: NTREIS #21252956 Report a problem | ||
| 9/4/2026 | Price change | $90,000-10%$51/sqft |
Source: NTREIS #21252956 Report a problem | ||
| 8/7/2026 | Price change | $100,000-9.1%$56/sqft |
Source: NTREIS #21252956 Report a problem | ||
| 7/21/2026 | Price change | $110,000-8.3%$62/sqft |
Source: NTREIS #21252956 Report a problem | ||
| 6/18/2026 | Price change | $120,000-7.2%$68/sqft |
Source: NTREIS #21252956 Report a problem | ||
| 4/30/2026 | Listed for sale | $129,320+49.1%$73/sqft |
Source: NTREIS #21252956 Report a problem | ||
| 3/12/2025 | Sold | -- |
Source: Public Record Report a problem | ||
| 4/13/2020 | Listing removed | $86,750$49/sqft |
Source: Billington Real Estate #20-81 Report a problem | ||
| 3/12/2020 | Listed for sale | $86,750$49/sqft |
Source: Billington Real Estate #20-81 Report a problem | ||
Public tax history
| Year | Property taxes | Tax assessment |
|---|---|---|
| 2026 | -- | $148,733 |
| 2025 | $1,757 -55.4% | $148,733 +5.5% |
| 2024 | $3,935 +140% | $140,928 +10% |
| 2023 | $1,639 -34.8% | $128,116 +4.8% |
| 2022 | $2,513 -16.8% | $122,250 +15.5% |
| 2021 | $3,022 | $105,881 +19.3% |
| 2020 | -- | $88,774 |
| 2019 | $1,983 | $88,774 +5.8% |
| 2018 | -- | $83,896 |
| 2017 | -- | $83,896 |
| 2016 | -- | $83,896 |
| 2015 | -- | $83,896 -1% |
| 2014 | -- | $84,746 +1.5% |
| 2012 | -- | $83,508 +4.5% |
| 2011 | -- | $79,883 |
| 2010 | -- | $79,883 +4.7% |
| 2009 | -- | $76,299 +1.4% |
| 2008 | -- | $75,263 +9% |
| 2007 | -- | $69,047 |
Find assessor info on the county website
Monthly payment
Est. payment
Payment breakdown
Explore the cost of this home by adjusting the details. Changes won't be saved.Climate risks
Neighborhood: 79072
Nearby schools
Schools provided by the listing agent
- Elementary: Edgemere
- Middle: Ash,Coronado
- High: Plainview
- District: Plainview ISD
Source: NTREIS. This data may not be complete. We recommend contacting the local school district to confirm school assignments for this home.
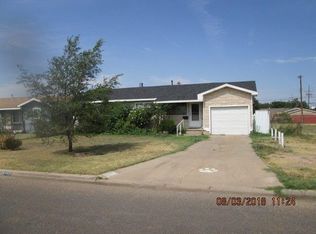
Similar homes
- $89,9003 bd2 ba1.1k sqft1420 W 26th St, Plainview, TX 79072For Sale
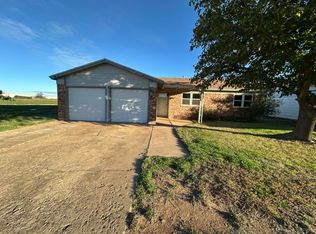 MLS ID #21439188, Greg Graham. NTREIS
- $--3 bd1 ba1.1k sqft208 SE Alpine Dr, Plainview, TX 79072Auction
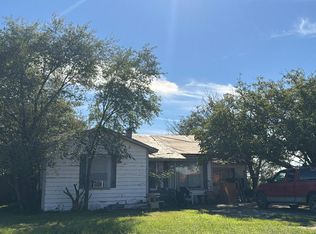 Auction.com 2
- $75,5002 bd1 ba1.1k sqft1409 Milwaukee St, Plainview, TX 79072For Sale
 MLS ID #202614327, Lisa Ashmore, Aycock Realty Group, LLC. LBMLS
- $75,0003 bd1 ba1.2k sqft2408 Galveston St, Plainview, TX 79072For Sale

 MLS ID #26-6360, Elva Yanez, Our Texas Real Estate. AMMLS
