Perfectly situated in a prestigious gated subdivision in the heart of Sharyland, this stunning contemporary home offers the ultimate blend of convenience, privacy, and modern elegance. Just a short walk from Sharyland High School, it boasts an unbeatable location near top-rated schools, shopping, dining, and quick access to the expressway. Featuring 3 spacious bedrooms, each with its own private en-suite bathroom, plus an additional half bath outdoors—perfect for entertaining—this home is designed for comfort and functionality. Nestled on a large lot with no neighbors behind, it provides an extra layer of privacy and tranquility. Don’t miss the opportunity to explore this exceptional home! Check out the photos, take the 3D virtual tour, and schedule your private showing today!
Sold
Price Unknown
2218 Lambeth Way, Mission, TX 78572
3beds
1,951sqft
Single Family Residence, Residential
Built in 2021
9,165 Square Feet Lot
$347,400 Zestimate®
$--/sqft
$2,555 Estimated rent
Home value
$347,400
$309,000 - $393,000
$2,555/mo
Zestimate® history
Owner options
List your home for rent
$2,555/mo
Rent Zestimate®
Find your next renter with Zillow Rental Manager. Plus, with online applications, you can quickly screen prospective tenants – for free.
$2,555/mo
Rent Zestimate®
Refinance and save
$1,000/mo
Est. payment
Refinancing to a lower rate could help reduce your monthly payments and save thousands over the life of the loan.
$1,000/mo
Est. payment
Explore your selling options
Work with a Zillow partner agent
Leverage their expertise and Zillow's premium Showcase listings to get your home seen by more buyers.
Get startedList with your own agent
Get your home in front of millions of buyers by listing it on Zillow.
Learn how to do itSell it yourself
Take full control of how buyers see your home on Zillow by listing For Sale by Owner (FSBO).
List your homeWhat's special
Stunning contemporary homePrestigious gated subdivisionPrivate en-suite bathroom
Zillow last checked:
Listing updated:
Listed by:
Lucas G. Sanchez 956-638-1937,
Re/Max Elite
Source: Greater McAllen AOR,MLS#: 465055
Facts & features
Interior
Bedrooms & bathrooms
- Bedrooms: 3
- Bathrooms: 4
- Full bathrooms: 3
- 1/2 bathrooms: 1
Dining room
- Description: Living Area(s): 1
Living room
- Description: Living Area(s): 1
Heating
- Has Heating (Unspecified Type)
Cooling
- Central Air, Electric
Appliances
- Included: Electric Water Heater, Water Heater (Laundry Room), Smooth Electric Cooktop, Oven-Microwave, Oven-Single
- Laundry: Laundry Room, Washer/Dryer Connection
Features
- Countertops (Quartz), Built-in Features, Ceiling Fan(s), High Ceilings, Other, Walk-In Closet(s), Wet/Dry Bar
- Flooring: Tile
- Windows: Double Pane Windows, Custom Drapes
Interior area
- Total structure area: 1,951
- Total interior livable area: 1,951 sqft
Property
Parking
- Total spaces: 2
- Parking features: Attached
- Attached garage spaces: 2
Features
- Patio & porch: Covered Patio, Patio, Patio Slab
- Exterior features: Sprinkler System
- Fencing: Masonry,Privacy
Lot
- Size: 9,165 Square Feet
- Features: Cul-De-Sac, Curb & Gutters, Irregular Lot, Professional Landscaping, Sidewalks, Sprinkler System
Details
- Parcel number: G431000000002000
Construction
Type & style
- Home type: SingleFamily
- Property subtype: Single Family Residence, Residential
Materials
- Other, Stucco
- Foundation: Slab
- Roof: Shingle
Condition
- New construction: No
- Year built: 2021
Details
- Warranty included: Yes
Utilities & green energy
- Sewer: Public Sewer
- Water: Public
- Utilities for property: Water Available, Cable Available
Green energy
- Energy efficient items: Thermostat
Community & HOA
Community
- Features: Curbs, Gated, Sidewalks, Street Lights
- Subdivision: Glenwood Oaks
HOA
- Has HOA: Yes
- HOA fee: $1,000 annually
- HOA name: Magnolia
Location
- Region: Mission
Financial & listing details
- Tax assessed value: $435,805
- Annual tax amount: $9,118
- Date on market: 3/12/2025
- Road surface type: Paved
Price history
| Date | Event | Price |
|---|---|---|
| 7/31/2025 | Sold | -- |
Source: Greater McAllen AOR #465055 Report a problem | ||
| 7/13/2025 | Pending sale | $380,000$195/sqft |
Source: Greater McAllen AOR #465055 Report a problem | ||
| 6/14/2025 | Price change | $380,000-2.6%$195/sqft |
Source: Greater McAllen AOR #465055 Report a problem | ||
| 5/16/2025 | Price change | $390,000-2.5%$200/sqft |
Source: Greater McAllen AOR #465055 Report a problem | ||
| 3/12/2025 | Listed for sale | $400,000+21.6%$205/sqft |
Source: Greater McAllen AOR #465055 Report a problem | ||
| 6/9/2022 | Listing removed | -- |
Source: Greater McAllen AOR #377470 Report a problem | ||
| 3/3/2022 | Pending sale | $329,000$169/sqft |
Source: Greater McAllen AOR #377470 Report a problem | ||
Public tax history
| Year | Property taxes | Tax assessment |
|---|---|---|
| 2025 | $10,520 +17.5% | $435,805 +17.5% |
| 2024 | $8,956 +21.7% | $371,004 +20% |
| 2023 | $7,356 +1.7% | $309,170 +9.3% |
| 2022 | $7,231 +439.5% | $282,794 +450.9% |
| 2021 | $1,340 | $51,330 |
| 2020 | -- | $51,330 |
| 2019 | $1,397 -1.7% | $51,330 |
| 2018 | $1,422 | $51,330 |
| 2017 | $1,422 -0.7% | $51,330 |
| 2016 | $1,433 +8.3% | $51,330 |
| 2015 | $1,322 | $51,330 +7.7% |
| 2014 | $1,322 | $47,663 |
| 2013 | -- | $47,663 +300% |
| 2012 | -- | $11,916 |
Find assessor info on the county website
Neighborhood: 78572
Nearby homes
- $553,8005 bd6 ba3.6k sqft2216 Lambeth Way, Mission, TX 78572Off Market
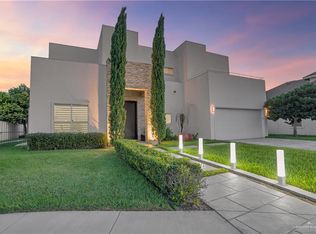
- $344,300-- bd2 ba1.9k sqft804 Flamingo Ave, Mission, TX 78572Off Market
- $311,0007,932 sqft800 Flamingo Ave, Mission, TX 78572Off Market

- $395,0003 bd4 ba2.1k sqft1102 Flamingo Ave, Mission, TX 78572For Sale

- $52,9002 bd1 ba672 sqftN Veterans Blvd, San juan, TX 78589Off Market
- $71,8001 bd1 ba576 sqftN Veterans Blvd, San juan, TX 78589Off Market
- $105,8002 bd1 ba1.3k sqft5101 N Veterans Blvd, San Juan, TX 78589Off Market
- $536,659-- bd-- ba-- sqft1003 N Shary Rd, Mission, TX 78572Off Market
Nearby schools
GreatSchools rating
- 8/10Romulo D Martinez Elementary SchoolGrades: PK-6Distance: 0.6 mi
- 8/10B L Gray Junior High SchoolGrades: 7-8Distance: 3.7 mi
- 7/10Sharyland High SchoolGrades: 9-12Distance: 0.4 mi
Schools provided by the listing agent
- Elementary: Martinez
- Middle: B.L. Gray Junior High
- High: Sharyland H.S.
- District: Sharyland ISD
Source: Greater McAllen AOR. This data may not be complete. We recommend contacting the local school district to confirm school assignments for this home.
- Texas
- Hidalgo County
- Mission
- 78572
- 2218 Lambeth Way
