Skip main navigation
Off market
  • $461,000

    2218 Lancashire Dr, Wilmington, DE 19810

    4beds
    1baths
    2,025sqft
    SingleFamily
    Built in 1965
    0.25 Acres Lot
    $461,000 Zestimate®
    $228/sqft
    $2,856 Estimated rent

    Home value

    $461,000

    $429,000 - $493,000

    $2,856/mo

    Zestimate® history
    Loading
    Loading...

    Owner options

    List your home for rent

    $2,856/mo

    Rent Zestimate®

    Find your next renter with Zillow Rental Manager. Plus, with online applications, you can quickly screen prospective tenants – for free.

    Learn more

    $2,856/mo

    Rent Zestimate®

    Refinance and save

    $2,790/mo

    Est. payment

    Refinancing to a lower rate could help reduce your monthly payments and save thousands over the life of the loan.

    See today's rates

    $2,790/mo

    Est. payment

    Explore your selling options

    Work with a Zillow partner agent

    Leverage their expertise and Zillow's premium Showcase listings to get your home seen by more buyers.

    Get started

    List with your own agent

    Get your home in front of millions of buyers by listing it on Zillow.

    Learn how to do it

    Sell it yourself

    Take full control of how buyers see your home on Zillow by listing For Sale by Owner (FSBO).

    List your home

    What's special

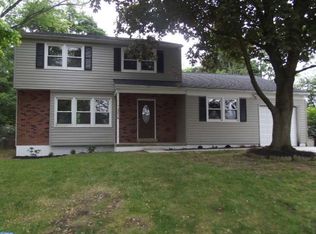
    Lovely home on Lancashire Dr.! This N. Wilm. locale offers low-key living with high-quality features. Set in suburbia surround, this 4BRs/1 ~ bath home in family-oriented Lancashire offers quiet living enveloped in mature-aged trees, stretches of sidewalks and a sense of community bonding. Brick/siding home has hunter green accents through shutters and front door, blending beautifully with natural backdrop. Covered front porch, with storm door and millwork, is perfect setting for seasonal flower pots. Step into generously-sized LR and recognize lots of space and seamlessly linked rooms. Large bump-out is home to triple window, which casts natural light onto polished hardwood floors. Plenty of wall space allows for flexible arrangement of furniture with hall closet for coats and accessories. Double-width entrance leads to DR, which sits to back of home. Hardwoods continue, providing seamless continuity between rooms and promoting circular floor plan. Double window on back wall paired with bronze wrought-iron chandelier create light and bright room, deemed for dining. Adjacent to DR is large kitchen where maple cabinets blend with SS Whirlpool appliances. L-shaped countertop between DR and kitchen touts bar stool space, while black Dekor deep-dual basin sink amplifies functionality. From the tops of cabinets where vases and baskets could reside to tumble marble tile floor and its distinct appearance, this room has top-to-bottom finished look. PR off kitchen features sage green paint, ceramic tile floor and cherry vanity with curved basin and together with wrought-iron towel bar has modern edge. FR is accommodating for family game nights as well as friends' gatherings with its cozy and comfortable beige carpeting and paint, dual windows and set of recessed lights. Easy access to 1-car garage and pull-down storage. Unfinished LL has W & D, utility sink, and storage. Handsome hardwood steps lead from foyer to 2nd level, where hall bath with oak vanity, triple mirror and ceramic tile floor is conveniently located. Extra wall cabinet for toiletries and such! All 4 BRs are nice-size with hardwoods and deep closets. Off FR, sunken sunroom invites spontaneity. Its high ceiling and succession of windows bring the outdoors inside. From sunroom step onto huge brick terrace. Robust trees punctuate flat lush backyard, while white fence secures privacy. Delightful shed features all-wood interior. Relaxing and serene! Easy access to all N. Wilm.'s amenities! A true find!

    This property is not currently displayed as for sale or rent on Zillow. This may be different from what's on other websites or public sources.
    Facts & features

    Interior

    Bedrooms & bathrooms
    • Bedrooms: 4
    • Bathrooms: 1.5
    Heating
    • Forced air, Gas
    Cooling
    • Central
    Appliances
    • Included: Dishwasher, Garbage disposal, Microwave
    Features
    • Flooring: Hardwood
    • Basement: Finished
    Interior area
    • Total interior livable area: 2,025 sqft

    Property

    Parking
    • Total spaces: 2
    • Parking features: Garage - Attached
    Features
    • Exterior features: Vinyl, Brick
    Lot
    • Size: 0.25 Acres
    Details
    • Parcel number: 0603400135

    Construction

    Type & style
    • Home type: SingleFamily
    • Architectural style: Colonial
    Materials
    • Foundation: Crawl/Raised
    • Roof: Composition
    Condition
    • Year built: 1965

    Community & HOA

    HOA
    • Has HOA: Yes
    • HOA fee: $2 monthly
    Location
    • Region: Wilmington

    Financial & listing details

    • Price per square foot: $228/sqft
    • Tax assessed value: $406,000

    Price history

    DateEventPrice
    12/13/2017Sold$310,000-3.1%$153/sqft
    Source: Agent Provided Report a problem
    10/30/2017Pending sale$320,000$158/sqft
    Source: Wilmington DE #1003284523 Report a problem
    10/19/2017Listed for sale$320,000+4.2%$158/sqft
    Source: Keller Williams Realty-Wilmington #7071551 Report a problem
    11/21/2015Listing removed$1,800$1/sqft
    Source: Keller Williams - Wilmington, DE #6640154 Report a problem
    10/30/2015Price change$1,800-5.3%$1/sqft
    Source: Keller Williams - Wilmington, DE #6640154 Report a problem
    9/10/2015Listed for rent$1,900-5%$1/sqft
    Source: Keller Williams Realty-Wilmington #6640154 Report a problem
    4/8/2014Listing removed$2,000$1/sqft
    Source: Keller Williams Realty-Wilmington #6318930 Report a problem
    1/10/2014Price change$2,000+100%$1/sqft
    Source: Keller Williams Realty-Wilmington #6318930 Report a problem
    12/10/2013Listed for rent$1,000
    Source: Zillow Rental Network Report a problem
    12/6/2013Sold$307,000-2.5%$152/sqft
    Source: Public Record Report a problem
    11/7/2013Listed for sale$314,900-6%$156/sqft
    Source: Patterson-Schwartz Real Estate #6303782 Report a problem
    2/11/2008Sold$335,000+45.7%$165/sqft
    Source: Public Record Report a problem
    10/22/2007Sold$230,000$114/sqft
    Source: Public Record Report a problem

    Public tax history

    YearProperty taxesTax assessment
    2025-- $406,000 +473.4%
    2024$2,694 +9.4%$70,800
    2023$2,463 -1.7%$70,800
    2022$2,505 +0%$70,800
    2021$2,504 0%$70,800
    2020$2,505 +0.1%$70,800
    2019$2,501 +6.1%$70,800
    2017$2,357 +0.1%$70,800
    2016$2,355 $70,800
    2015$2,355 $70,800
    2014-- $70,800
    2013-- $70,800
    2012-- $70,800
    2011-- $70,800
    2010-- $70,800
    2009-- $70,800
    2008-- $70,800 +2%
    2007-- $69,400
    2006-- $69,400
    2005-- $69,400
    2004-- $69,400
    2003-- $69,400
    2002-- $69,400
    2001-- $69,400
    Find assessor info on the county website

    Neighborhood: 19810

    Nearby schools

    GreatSchools rating
    Schools provided by the listing agent
    • Elementary: LANCASHIRE
    • Middle: TALLEY
    • High: CONCORD
    • District: Brandywine New Castl

    Source: The MLS. This data may not be complete. We recommend contacting the local school district to confirm school assignments for this home.

    Get a cash offer in 3 minutes
    Find out how much your home could sell for in as little as 3 minutes with a no-obligation cash offer.
    Estimated market value
    $461,000
    Get a cash offer in 3 minutes
    Find out how much your home could sell for in as little as 3 minutes with a no-obligation cash offer.
    Estimated market value
    $461,000