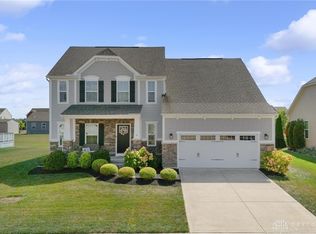
Located across from Concord Elementary! Build to suit, 1716 sq. ft. Carolina Place ranch floor plan on an unfinished basement w/3 car garage. Foyer has an arched framed view into the open concept living room & kitchen. Ceiling trim & fireplace make a grand statement! Kitchen w/huge rectangular island & informal dining space. Add the morning room for more room to entertain. Another arch doorway leads you to the owner???s suite w/its standard tray ceiling & 2 walk-in closets. Owner???s bath w/dual vanities & a large shower. Add the extended owner???s suite. Optional covered porch fits nicely into the rear of the home. Mud room & closet off the garage. Third bedroom can become a dining room, or study w/double doors & book shelves. Add the optional bonus room or bedroom. Carolina Place is available in a mix of traditional & craftsman elevations. Granite, Upgraded Kitchen Cabinets & Bathroom Vanities, Luxury Vinyl Flooring, Tiled Master Bath???..these are all included at the base pricing.
This property is not currently displayed as for sale or rent on Zillow. This may be different from what's on other websites or public sources.