Welcome to this beautifully upgraded, completely remodeled single-level home in the highly desirable Edna Park community, one of Santa Ana’s most sought-after neighborhoods. Boasting an open floor plan and luxury high-end finishes, this 3-bedroom, 2-bathroom residence offers the perfect blend of modern sophistication and comfort. The heart of the home is a chef’s delight kitchen, featuring a massive 7-foot quartz island with a stunning waterfall edge. Culinary enthusiasts will love the premium new appliance package, which includes a KUCHT Pro-Style gas range, a COSMO drawer microwave, a FRIGIDAIRE 45-bottle wine cooler, and a SAMSUNG dishwasher. Retreat to the peaceful primary suite, showcase-ready with an elegant acacia vanity topped in quartz and a luxurious, newly tiled walk-in shower. Every inch of this property has been meticulously improved for ultimate peace of mind. Key structural and mechanical upgrades include: New roof, New A/C and furnace, New dual-pane, low-E windows, New electrical panel, New water heater, ABS sewer lines with a convenient 2-way clean-out. Inside, enjoy new wide-plank luxury vinyl flooring throughout, all-new doors, and beautifully redesigned tiled showers. The exterior is equally impressive, featuring lush grass yards in both the front and back equipped with a full sprinkler system. The relaxing backyard boasts western exposure, providing the perfect setting to soak in the evening sun. Turn-key and filled with high-end details, this Edna Park gem is ready for you to move right in.
Under contract
Listed by: The Munger Group • Chris Munger • Contact: 9492306218
Price cut: $4K (9/8)
$1,094,000
2218 Lewis St, Santa Ana, CA 92706
3beds
1,264sqft
Single Family Residence
Built in 1960
6,300 Square Feet Lot
$1,087,300 Zestimate®
$866/sqft
$-- HOA
What's special
- 103 days
- 652
- 37
Zillow last checked:
Listing updated:
Listed by:
Chris Munger DRE #01081304 9492306218,
The Munger Group
Source: CRMLS,MLS#: OC26177375 Originating MLS: California Regional MLS
Originating MLS: California Regional MLSFacts & features
Interior
Bedrooms & bathrooms
- Bedrooms: 3
- Bathrooms: 2
- Full bathrooms: 2
- Main level bathrooms: 2
- Main level bedrooms: 3
Rooms
- Room types: Bedroom
Bedroom
- Features: All Bedrooms Down
Bathroom
- Features: Bathroom Exhaust Fan, Bathtub, Remodeled, Walk-In Shower
Kitchen
- Features: Built-in Trash/Recycling, Kitchen Island, Kitchen/Family Room Combo, Quartz Counters, Remodeled, Self-closing Cabinet Doors, Self-closing Drawers, Updated Kitchen
Heating
- Central
Cooling
- Central Air
Appliances
- Included: Dishwasher, Disposal, Gas Range, Microwave, Water Heater
- Laundry: Electric Dryer Hookup, Gas Dryer Hookup, In Garage
Features
- Ceiling Fan(s), Open Floorplan, Quartz Counters, Recessed Lighting, All Bedrooms Down
- Flooring: Vinyl
- Windows: Double Pane Windows
- Has fireplace: No
- Fireplace features: None
- Common walls with other units/homes: No Common Walls
Interior area
- Total interior livable area: 1,264 sqft
Property
Parking
- Total spaces: 5
- Parking features: Driveway, Garage
- Attached garage spaces: 2
- Uncovered spaces: 3
Features
- Levels: One
- Stories: 1
- Entry location: front
- Patio & porch: Concrete, Covered, Patio
- Pool features: None
- Spa features: None
Lot
- Size: 6,300 Square Feet
- Features: 0-1 Unit/Acre, Front Yard, Sprinklers In Rear, Sprinklers In Front, Landscaped, Sprinklers Timer
Details
- Parcel number: 10156203
- Special conditions: Standard
Construction
Type & style
- Home type: SingleFamily
- Architectural style: Ranch
- Property subtype: Single Family Residence
Materials
- Stucco, Copper Plumbing
- Foundation: Raised
Condition
- Updated/Remodeled,Turnkey
- New construction: No
- Year built: 1960
Utilities & green energy
- Electric: 220 Volts
- Sewer: Public Sewer
- Water: Public
- Utilities for property: Electricity Connected, Natural Gas Connected, Sewer Connected
Community & HOA
Community
- Features: Curbs, Sidewalks
- Security: Carbon Monoxide Detector(s), Smoke Detector(s)
- Subdivision: Edna Park Community
Location
- Region: Santa Ana
Financial & listing details
- Price per square foot: $866/sqft
- Tax assessed value: $900,000
- Date on market: 8/14/2026
- Cumulative days on market: 103 days
- Listing terms: Cash to New Loan
- Exclusions: staging
- Road surface type: Paved
Estimated market value
$1,087,300
$1.03M - $1.14M
$4,115/mo
Price history
| Date | Event | Price |
|---|---|---|
| 9/15/2026 | Contingent | $1,094,000$866/sqft |
Source:  CRMLS #OC26177375 Report a problem CRMLS #OC26177375 Report a problem | ||
| 9/8/2026 | Price change | $1,094,000-0.4%$866/sqft |
Source: CRMLS #OC26177375 Report a problem | ||
| 9/1/2026 | Price change | $1,098,000-1.1%$869/sqft |
Source: CRMLS #OC26177375 Report a problem | ||
| 8/26/2026 | Price change | $1,110,000-0.4%$878/sqft |
Source: CRMLS #OC26177375 Report a problem | ||
| 8/21/2026 | Price change | $1,114,900-0.7%$882/sqft |
Source: CRMLS #OC26177375 Report a problem | ||
| 8/19/2026 | Price change | $1,122,500-0.2%$888/sqft |
Source: CRMLS #OC26177375 Report a problem | ||
| 8/14/2026 | Listed for sale | $1,124,900+23.2%$890/sqft |
Source: CRMLS #OC26177375 Report a problem | ||
| 3/16/2026 | Sold | $913,000+19.3%$722/sqft |
Source: CRMLS #OC26039265 Report a problem | ||
| 3/1/2026 | Pending sale | $765,000$605/sqft |
Source: CRMLS #OC26039265 Report a problem | ||
| 2/22/2026 | Listed for sale | $765,000$605/sqft |
Source: CRMLS #OC26039265 Report a problem | ||
Public tax history
| Year | Property taxes | Tax assessment |
|---|---|---|
| 2026 | -- | $900,000 +382.2% |
| 2025 | $2,412 +2.7% | $186,658 +2% |
| 2024 | $2,348 +2% | $182,999 +2% |
| 2023 | $2,301 +2.4% | $179,411 +2% |
| 2022 | $2,246 +1.4% | $175,894 +2% |
| 2021 | $2,214 +1.3% | $172,446 +1% |
| 2020 | $2,187 | $170,678 +2% |
| 2019 | $2,187 +1.3% | $167,332 +2% |
| 2018 | $2,159 +3.6% | $164,051 +2% |
| 2017 | $2,084 | $160,835 +2% |
| 2016 | $2,084 +4.3% | $157,682 +1.5% |
| 2015 | $1,998 +3.9% | $155,314 +2% |
| 2014 | $1,923 | $152,272 +0.5% |
| 2013 | -- | $151,584 +2% |
| 2012 | -- | $148,612 +2% |
| 2011 | -- | $145,699 +0.8% |
| 2010 | -- | $144,611 -0.2% |
| 2009 | -- | $144,956 +2% |
| 2008 | -- | $142,114 +2% |
| 2007 | -- | $139,328 +2% |
| 2006 | -- | $136,597 +2% |
| 2005 | -- | $133,919 +2% |
| 2004 | -- | $131,294 +1.9% |
| 2003 | -- | $128,888 +2% |
| 2002 | -- | $126,361 +2% |
| 2001 | $1,268 +2% | $123,884 +2% |
| 2000 | $1,242 | $121,455 |
Find assessor info on the county website
Monthly payment
Est. payment
Payment breakdown
Explore the cost of this home by adjusting the details. Changes won't be saved.Climate risks
Neighborhood: Edna Park
Similar homes
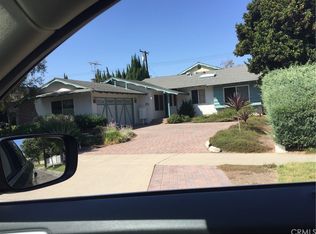
- $1,095,0003 bd2 ba1.3k sqft1849 S Janette Ln, Anaheim, CA 92802For Sale
 MLS ID #OC26187488, Brian Wollner, Compass. CRMLS
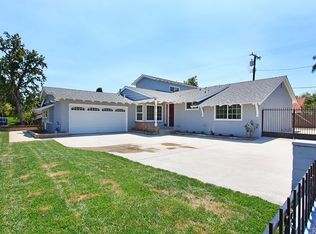
 - $1,149,9994 bd2 ba1.4k sqft2422 S Salta St, Santa Ana, CA 92704For Sale
 MLS ID #OC26149742, Ali Zargarbashi, Sadri Group. CRMLS
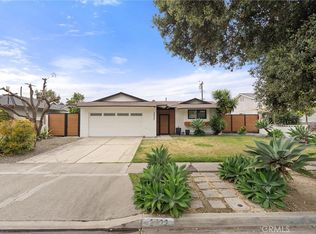
 - $1,099,0004 bd2 ba1.6k sqft2003 W Willow Ave, Orange, CA 92868For Sale
 MLS ID #OC26140206, Doron Refael, Doron Refael, Broker. CRMLS
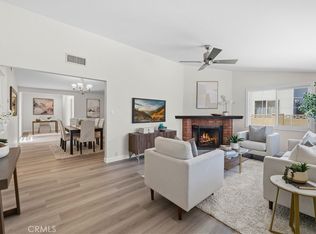
 - $1,149,0004 bd2 ba1.5k sqft1018 N Wright St, Santa Ana, CA 92701For Sale
 MLS ID #RS26204349, In U Hwang, Elevate Real Estate Agency. CRMLS
Local buyer's agents are ready to help
