Skip main navigation
Off market
  • $526,400

    2218 Manor Oaks, Abilene, TX 79602

    4beds
    2,416sqft
    Single Family Residence
    Built in 2022
    0.45 Acres Lot
    $526,400 Zestimate®
    $218/sqft
    $5,143 Estimated rent

    Home value

    $526,400

    $490,000 - $569,000

    $5,143/mo

    Zestimate® history
    Loading
    Loading...

    Owner options

    List your home for rent

    $5,143/mo

    Rent Zestimate®

    Find your next renter with Zillow Rental Manager. Plus, with online applications, you can quickly screen prospective tenants – for free.

    Learn more

    $5,143/mo

    Rent Zestimate®

    Refinance and save

    $4,018/mo

    Est. payment

    Refinancing to a lower rate could help reduce your monthly payments and save thousands over the life of the loan.

    See today's rates

    $4,018/mo

    Est. payment

    Explore your selling options

    Work with a Zillow partner agent

    Leverage their expertise and Zillow's premium Showcase listings to get your home seen by more buyers.

    Get started

    List with your own agent

    Get your home in front of millions of buyers by listing it on Zillow.

    Learn how to do it

    Sell it yourself

    Take full control of how buyers see your home on Zillow by listing For Sale by Owner (FSBO).

    List your home

    What's special

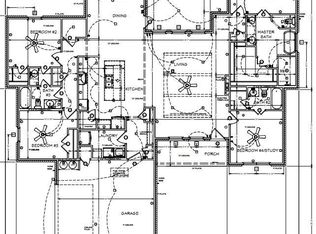
    Beautiful open floor plan. Built in 2022. Great curb appeal on huge lot. Almost half an acre on cul-de-sac. 4 beds, 3 full baths, open concept, massive kitchen with built in hutch, huge island. Vaulted ceiling, TWO covered back porches, one large porch and one private master porch. Jack and Jill bath for secondary bedrooms. Freestanding tub, dual shower heads in master. Gas, tankless water heater, pass through utility to master closet to master bath to master bedroom. Window roller shades already in place. Space for freezer in utility, sink in utility, oversized garage. Extended driveway parking.

    This property is off market, which means it's not currently listed for sale or rent on Zillow. This may be different from what's available on other websites or public sources.
    Zillow last checked:

    Listing updated:

    Listed by:

    Ronald Blevins 0576425 325-698-3820,

    Cooksey & Company 325-698-3820

    Bought with:

    Shelly Brooks

    Berkshire Hathaway HS Stovall

    Source: NTREIS,MLS#: 20150229

    Facts & features

    Interior

    Bedrooms & bathrooms
    • Bedrooms: 4
    • Bathrooms: 3
    • Full bathrooms: 3
    Primary bedroom
    • Level: First
    • Dimensions: 16 x 13
    Living room
    • Level: First
    • Dimensions: 18 x 18
    Heating
    • Central, Natural Gas
    Cooling
    • Central Air, Electric
    Appliances
    • Included: Dishwasher, Electric Oven, Gas Cooktop, Disposal, Microwave, Plumbed For Ice Maker, Tankless Water Heater, Vented Exhaust Fan
    Features
    • Decorative/Designer Lighting Fixtures, High Speed Internet, Cable TV, Vaulted Ceiling(s)
    • Flooring: Luxury Vinyl Plank
    • Has basement: No
    • Number of fireplaces: 1
    • Fireplace features: Electric
    Interior area
    • Total interior livable area: 2,416 sqft

    Property

    Parking
    • Total spaces: 2
    • Parking features: Additional Parking, Garage, Garage Door Opener
    • Attached garage spaces: 2
    Features
    • Levels: One
    • Stories: 1
    • Patio & porch: Covered
    • Pool features: None
    • Fencing: Wood
    Lot
    • Size: 0.45 Acres
    • Dimensions: 130 x 152
    • Features: Cul-De-Sac, Subdivision, Sprinkler System
    Details
    • Parcel number: 1003297

    Construction

    Type & style
    • Home type: SingleFamily
    • Architectural style: Detached
    • Property subtype: Single Family Residence
    Materials
    • Brick, Frame
    • Foundation: Slab
    • Roof: Composition
    Condition
    • Year built: 2022

    Utilities & green energy

    • Sewer: Public Sewer
    • Utilities for property: Natural Gas Available, Sewer Available, Separate Meters, Underground Utilities, Water Available, Cable Available
    Green energy
    • Energy efficient items: HVAC, Water Heater

    Community & HOA

    Community
    • Features: Community Mailbox, Curbs
    • Subdivision: Oldham Oaks
    HOA
    • Has HOA: Yes
    • Services included: Maintenance Structure
    • HOA fee: $350 annually
    • HOA name: Oldham Oaks Association
    • HOA phone: 325-269-1482
    Location
    • Region: Abilene

    Financial & listing details

    • Price per square foot: $218/sqft
    • Date on market: 8/29/2022
    • Cumulative days on market: 163 days
    • Exclusions: Refrigerators, washer and dryer, all furnishings

    Price history

    DateEventPrice
    2/24/2023Sold--
    Source: NTREIS #20150229 Report a problem
    2/17/2023Pending sale$480,500$199/sqft
    Source: NTREIS #20150229 Report a problem
    2/8/2023Contingent$480,500$199/sqft
    Source: NTREIS #20150229 Report a problem
    10/9/2022Price change$480,500-3.1%$199/sqft
    Source: NTREIS #20150229 Report a problem
    8/29/2022Listed for sale$495,900+10.2%$205/sqft
    Source: NTREIS #20150229 Report a problem
    3/14/2022Sold--
    Source: NTREIS #14746216 Report a problem
    1/30/2022Pending sale$449,900$186/sqft
    Source: NTREIS #14746216 Report a problem
    1/24/2022Listed for sale$449,900$186/sqft
    Source: NTREIS #14746216 Report a problem

    Public tax history

    Tax history is unavailable.

    Neighborhood: Lytle

    Nearby schools

    GreatSchools rating
    Schools provided by the listing agent
    • Elementary: Thomas
    • Middle: Craig
    • High: Abilene
    • District: Abilene ISD

    Source: NTREIS. This data may not be complete. We recommend contacting the local school district to confirm school assignments for this home.

    Get pre-qualified for a loan
    At Zillow Home Loans, we can pre-qualify you in as little as 5 minutes with no impact to your credit score.

    An equal housing lender. NMLS #10287.
