this well-maintained 3-bedroom, 2-bath ranch nestled on just over an acre in desirable Filer Township. Offering the perfect blend of comfort, privacy, and convenience, this property provides plenty of space both inside and out. The single-level floor plan features a spacious living area, a functional kitchen with ample cabinetry, and a comfortable primary suite with its own private bath. Two additional bedrooms and a second full bathroom. full basement could be turned into a nice family room or use for extra storage.
Active contingent
$223,000
2218 Maple Rd, Manistee, MI 49660
3beds
1,520sqft
Single Family Residence
Built in 1978
1.21 Acres Lot
$219,500 Zestimate®
$147/sqft
$-- HOA
What's special
Just over an acreFull basementSingle-level floor planTwo additional bedrooms
- 50 days
- 625
- 27
Zillow last checked:
Listing updated:
Listed by:
Jermaine Elizabeth Sullivan 231-425-6935,
Dwelling Realty - KW Northern Michigan 231-887-4455
Source: MichRIC,MLS#: 26039765
Facts & features
Interior
Bedrooms & bathrooms
- Bedrooms: 3
- Bathrooms: 2
- Full bathrooms: 2
- Main level bedrooms: 3
Primary bedroom
- Level: Main
- Area: 204
- Dimensions: 17.00 x 12.00
Bedroom 2
- Level: Main
- Area: 144
- Dimensions: 12.00 x 12.00
Bedroom 3
- Level: Main
- Area: 104
- Dimensions: 13.00 x 8.00
Primary bathroom
- Level: Main
- Area: 28
- Dimensions: 7.00 x 4.00
Dining room
- Description: Formal
- Level: Main
- Area: 120
- Dimensions: 12.00 x 10.00
Family room
- Level: Basement
- Area: 352
- Dimensions: 22.00 x 16.00
Kitchen
- Level: Main
- Area: 204
- Dimensions: 17.00 x 12.00
Laundry
- Level: Basement
- Area: 286
- Dimensions: 26.00 x 11.00
Living room
- Level: Main
- Area: 288
- Dimensions: 24.00 x 12.00
Other
- Level: Main
- Area: 35
- Dimensions: 7.00 x 5.00
Recreation
- Level: Basement
- Area: 363
- Dimensions: 33.00 x 11.00
Heating
- Baseboard, Hot Water, Space Heater
Cooling
- Central Air
Appliances
- Included: Dishwasher, Dryer, Microwave, Range, Washer
- Laundry: In Basement, Laundry Room
Features
- Pantry
- Flooring: Wood
- Windows: Screens, Replacement, Insulated Windows, Garden Window
- Basement: Full
- Number of fireplaces: 1
- Fireplace features: Living Room, Wood Burning
Interior area
- Total structure area: 1,520
- Total interior livable area: 1,520 sqft
- Finished area below ground: 0
Property
Parking
- Total spaces: 2
- Parking features: Garage Faces Front, Attached, Garage Door Opener
- Garage spaces: 2
Features
- Stories: 1
Lot
- Size: 1.21 Acres
- Dimensions: 205 x 290
- Features: Level, Ravine, Shrubs/Hedges
Details
- Parcel number: 0612310004
- Zoning description: Residential
Construction
Type & style
- Home type: SingleFamily
- Architectural style: Ranch
- Property subtype: Single Family Residence
Materials
- Vinyl Siding
- Roof: Composition
Condition
- New construction: No
- Year built: 1978
Details
- Builder name: Wausau Homes
Utilities & green energy
- Sewer: Septic Tank
- Water: Well
- Utilities for property: Phone Available, Natural Gas Available, Electricity Available, Cable Available, Phone Connected, Natural Gas Connected, Cable Connected
Community & HOA
Community
- Security: Smoke Detector(s)
Location
- Region: Manistee
Financial & listing details
- Price per square foot: $147/sqft
- Tax assessed value: $84,984
- Annual tax amount: $3,085
- Date on market: 8/20/2026
- Listing terms: Cash,FHA,Conventional
- Electric utility on property: Yes
- Road surface type: Paved
Estimated market value
$219,500
$209,000 - $230,000
$1,951/mo
Price history
| Date | Event | Price |
|---|---|---|
| 8/30/2026 | Contingent | $223,000$147/sqft |
Source:  MichRIC #26039765 Report a problem MichRIC #26039765 Report a problem | ||
| 8/20/2026 | Listed for sale | $223,000$147/sqft |
Source: MichRIC #26039765 Report a problem | ||
| 8/13/2026 | Contingent | $223,000$147/sqft |
Source: MichRIC #26039765 Report a problem | ||
| 8/11/2026 | Listed for sale | $223,000$147/sqft |
Source: MichRIC #26039765 Report a problem | ||
| 8/6/2026 | Contingent | $223,000$147/sqft |
Source: MichRIC #26039765 Report a problem | ||
| 7/31/2026 | Listed for sale | $223,000+40.3%$147/sqft |
Source: MichRIC #26039765 Report a problem | ||
| 4/8/2019 | Listing removed | $159,000$105/sqft |
Source: RE/MAX Bayshore #1856683 Report a problem | ||
| 4/6/2019 | Listed for sale | $159,000+3.9%$105/sqft |
Source: RE/MAX Bayshore #1856683 Report a problem | ||
| 4/5/2019 | Sold | $153,000-3.8%$101/sqft |
Source:  NGLRMLS #1856683 Report a problem NGLRMLS #1856683 Report a problem | ||
| 4/5/2019 | Pending sale | $159,000$105/sqft |
Source: RE/MAX Bayshore #1856683 Report a problem | ||
| 1/24/2019 | Listed for sale | $159,000+14.4%$105/sqft |
Source: RE/MAX Bayshore Manistee #19003105 Report a problem | ||
| 1/12/2018 | Listing removed | $139,000$91/sqft |
Source: Owner Report a problem | ||
| 9/17/2017 | Price change | $139,000-4.8%$91/sqft |
Source: Owner Report a problem | ||
| 7/28/2017 | Listed for sale | $146,000+28.1%$96/sqft |
Source: Owner Report a problem | ||
| 10/18/2013 | Sold | $114,000-8.8%$75/sqft |
Source: Agent Provided Report a problem | ||
| 7/25/2013 | Price change | $125,000-3.5%$82/sqft |
Source: Coldwell Banker A.L.M. Realty & Associates, Inc. #13013798 Report a problem | ||
| 6/8/2013 | Price change | $129,500-7.5%$85/sqft |
Source: Coldwell Banker A.L.M. Realty & Associates, Inc. #13013798 Report a problem | ||
| 5/3/2013 | Price change | $139,999-5.7%$92/sqft |
Source: Coldwell Banker A.L.M. Realty & Associates, Inc. #13013798 Report a problem | ||
| 4/5/2013 | Price change | $148,500-4.2%$98/sqft |
Source: Coldwell Banker A.L.M. Realty & Associates, Inc. #13013798 Report a problem | ||
| 3/17/2013 | Listed for sale | $155,000$102/sqft |
Source: Coldwell Banker A.L.M. Realty #13013798 Report a problem | ||
Public tax history
| Year | Property taxes | Tax assessment |
|---|---|---|
| 2025 | $3,452 +62.3% | $119,700 +11.1% |
| 2024 | $2,127 | $107,700 +7.6% |
| 2023 | -- | $100,100 +37.5% |
| 2022 | -- | $72,800 -10% |
| 2021 | -- | $80,900 +9.9% |
| 2020 | -- | $73,600 +83.5% |
| 2019 | -- | $40,100 -47.4% |
| 2018 | -- | $76,200 -12.1% |
| 2017 | -- | $86,700 -8.1% |
| 2016 | -- | $94,300 +26.7% |
| 2015 | -- | $74,400 +6.9% |
| 2014 | -- | $69,600 -1.1% |
| 2013 | -- | $70,400 +7.5% |
| 2012 | -- | $65,500 -15.6% |
| 2011 | -- | $77,600 +1% |
| 2010 | -- | $76,800 |
Find assessor info on the county website
Monthly payment
Est. payment
Payment breakdown
Explore the cost of this home by adjusting the details. Changes won't be saved.Climate risks
Neighborhood: 49660
Nearby schools
Schools provided by the listing agent
- Elementary: Madison Elementary School
- Middle: Manistee Middle High School
- High: Manistique Middle and High School
Source: MichRIC. This data may not be complete. We recommend contacting the local school district to confirm school assignments for this home.
Similar homes
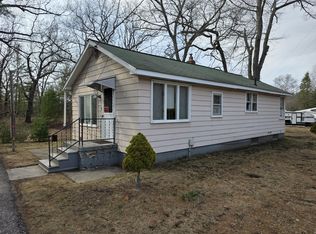
- $--4 bd3 ba1.5k sqft721 Merkey Rd W, Manistee, MI 49660Auction
 ServiceLink Auction
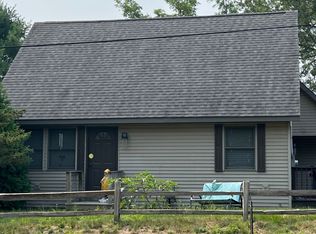
 - $219,0004 bd1 ba1.9k sqft370 4th St, Manistee, MI 49660For Sale
 MLS ID #1950329, Norah Stoykovich. NGLRMLS
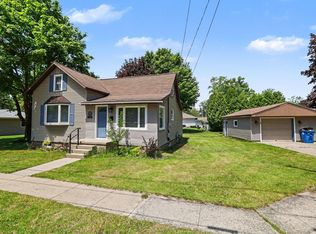
 - $224,9004 bd1 ba1.7k sqft1306 27th St, Manistee, MI 49660For Sale
 MLS ID #26025680, Jermaine Elizabeth Sullivan, Dwelling Realty - KW Northern Michigan. MichRIC
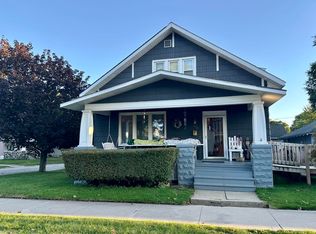
 - $225,0005 bd1 ba1.8k sqft313 3rd St, Manistee, MI 49660For Sale
 MLS ID #26048609, Heather Barker, LIGHTHOUSE REALTY-Manistee. MichRIC
 - $228,5004 bd2 ba1.6k sqft280 6th Ave, Manistee, MI 49660For SaleMLS ID #26023284, Randall Zakrajsek, Five Star Real Estate - Onekama. MichRIC
- $199,0003 bd2 ba1.9k sqft278 2nd Ave, Manistee, MI 49660For SaleMLS ID #26046362, James Jackson, Real Broker LLC. MichRIC
- $235,0004 bd2 ba1.5k sqft805 High St, Manistee, MI 49660For SaleMLS ID #26024399, Leah Gannon, LIGHTHOUSE REALTY-Manistee. MichRIC
- $184,0003 bd1 ba1.3k sqft718 Ramsdell St, Manistee, MI 49660For SaleMLS ID #26037788, Adam Sheren, Adley Group Realty. MichRIC
- $119,0003 bd1 ba1.8k sqft263 10th St, Manistee, MI 49660For SaleMLS ID #26038550, Randall Zakrajsek, Five Star Real Estate - Onekama. MichRIC
- $142,0003 bd1 ba1.4k sqft286 3rd St, Manistee, MI 49660For SaleMLS ID #26028457, Kerri J Mackey, Five Star Real Estate - Onekama. MichRIC
- $314,9003 bd1 ba1.1k sqft409 Jerumbo St, Manistee, MI 49660For SaleMLS ID #26029784, Cheryl Solberg, LIGHTHOUSE REALTY-Manistee. MichRIC
- $315,0003 bd1 ba1.9k sqft3601 W Sass Rd, Manistee, MI 49660For SaleMLS ID #26043163, Raquel Rae Kosloskey, LIGHTHOUSE REALTY-Ludington. MichRIC
- $160,0003 bd2 ba1.2k sqft183 12th St, Manistee, MI 49660For SaleMLS ID #26015642, Bonnie Walsh, Five Star Real Estate - Onekama. MichRIC
- $189,0002 bd1 ba864 sqft9022 Caberfae Hwy, Manistee, MI 49660For SaleMLS ID #26044804, Judy Ball, Dwelling Realty - KW Northern Michigan. MichRIC
- $229,9003 bd1 ba1.7k sqft9945 N Us Highway 31, Free Soil, MI 49411For SaleMLS ID #26014067, Jim Foley, Five Star RE Ludington. MichRIC
- $259,9003 bd2 ba1.8k sqft1061 E Fountain Rd, Free Soil, MI 49411For SaleMLS ID #26042603, Debby Stevenson, Greenridge Realty S Rath. MichRIC
- $149,9002 bd1 ba1k sqft163 Van Buren St, Manistee, MI 49660For SaleMLS ID #26033753, Margie Zaccanelli, RE/MAX Bayshore Manistee. MichRIC
