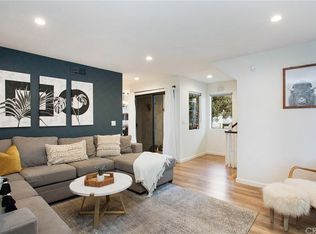
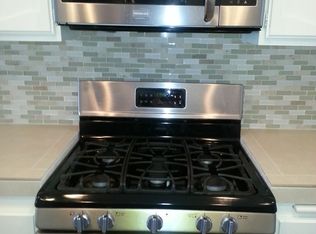
With 2 large ensuite bedrooms, a bonus room (perfect for a home office, gym, or guest room), and a main-floor powder, this centrally located Costa Mesa townhome offers comfort, style, and convenience in every corner. Discover a fully renovated interior featuring a new kitchen with quartz countertops, self-closing drawers, and a newly added pantry. Enjoy custom paint, new baseboards that complement the crown molding, new flooring, and upgraded stairs and railings throughout. Newly installed recessed canned lighting enhances the bright, open layout. The cozy living room with fireplace opens to a private side yard, perfect for relaxing or letting pets play. A balcony off the dining area is ideal for morning coffee or evening wine. Upstairs laundry adds everyday convenience, and the epoxy-coated 2-car garage with direct access completes this truly turnkey home. The home also had newly installed HVAC and tankless water heater systems. Garden Park Village is just minutes from Costa Mesa’s best shopping, dining, local parks, and freeway access, offering a convenient lifestyle in one of Orange County’s most sought-after neighborhoods. Enjoy life at its best where residents have access to a resort-style pool and spa that is perfect for unwinding after a long day. Whether you're a first-time buyer, investor, or simply ready to buy a home with everything and needs nothing other than your personal belongings, this is your opportunity. Don’t miss your chance to own this immaculate, move-in-ready townhome in the Heart of Costa Mesa!
Sold for $870,000
Listed by: Compass • Mark Todd • Contact: 949-514-0000
Bought with: Douglas Elliman Of California
$870,000
2218 Mayfair Ct, Costa Mesa, CA 92627
2beds
1,368sqft
Townhouse
Built in 1981
1,274 Square Feet Lot
$881,600 Zestimate®
$636/sqft
$3,871 Estimated rent
Home value
$881,600
$811,000 - $961,000
$3,871/mo
Zestimate® history
Owner options
List your home for rent
$3,871/mo
Rent Zestimate®
Find your next renter with Zillow Rental Manager. Plus, with online applications, you can quickly screen prospective tenants – for free.
$3,871/mo
Rent Zestimate®
Refinance and save
$5,934/mo
Est. payment
Refinancing to a lower rate could help reduce your monthly payments and save thousands over the life of the loan.
$5,934/mo
Est. payment
Explore your selling options
Work with a Zillow partner agent
Leverage their expertise and Zillow's premium Showcase listings to get your home seen by more buyers.
Get startedList with your own agent
Get your home in front of millions of buyers by listing it on Zillow.
Learn how to do itSell it yourself
Take full control of how buyers see your home on Zillow by listing For Sale by Owner (FSBO).
List your homeWhat's special
Private side yardNew baseboardsUpgraded stairs and railingsUpstairs laundryNew flooringCrown moldingLarge ensuite bedrooms
Zillow last checked:
Listing updated:
Listed by:
Mark Todd DRE #01168021 949-514-0000,
Compass
Bought with:
Tom Unvert, DRE #01710879
Douglas Elliman Of California
Source: CRMLS,MLS#: NP25085027 Originating MLS: California Regional MLS
Originating MLS: California Regional MLSFacts & features
Interior
Bedrooms & bathrooms
- Bedrooms: 2
- Bathrooms: 3
- Full bathrooms: 2
- 1/2 bathrooms: 1
Rooms
- Room types: Bonus Room, Bedroom, Basement, Entry/Foyer, Kitchen, Laundry, Living Room, Primary Bathroom, Primary Bedroom, Office, Other, Utility Room, Dining Room
Primary bedroom
- Features: Primary Suite
Bedroom
- Features: All Bedrooms Up
Bathroom
- Features: Bathroom Exhaust Fan, Bathtub, Dual Sinks, Multiple Shower Heads, Soaking Tub, Separate Shower, Vanity, Walk-In Shower
Kitchen
- Features: Pots & Pan Drawers, Quartz Counters, Remodeled, Self-closing Cabinet Doors, Updated Kitchen
Heating
- Central, Fireplace(s), Natural Gas, Wood
Cooling
- Central Air, High Efficiency
Appliances
- Included: Gas Oven, Gas Range, Refrigerator, Range Hood, Tankless Water Heater, Vented Exhaust Fan
- Laundry: Electric Dryer Hookup, Gas Dryer Hookup, Inside, Laundry Closet, Upper Level
Features
- Wet Bar, Block Walls, Ceiling Fan(s), Crown Molding, Cathedral Ceiling(s), Separate/Formal Dining Room, High Ceilings, Quartz Counters, Bar, All Bedrooms Up, Multiple Primary Suites, Primary Suite, Utility Room, Walk-In Closet(s)
- Flooring: Laminate, Vinyl
- Doors: Sliding Doors
- Windows: Double Pane Windows, Plantation Shutters
- Basement: Finished
- Has fireplace: Yes
- Fireplace features: Living Room
- Common walls with other units/homes: 1 Common Wall
Interior area
- Total interior livable area: 1,368 sqft
Property
Parking
- Total spaces: 2
- Parking features: Asphalt, Direct Access, Driveway Level, Door-Single, Garage Faces Front, Garage, Guest, On Site, Off Street, Paved, Permit Required, Public, One Space
- Attached garage spaces: 2
Accessibility
- Accessibility features: Low Pile Carpet, Accessible Doors
Features
- Levels: Three Or More
- Stories: 3
- Entry location: 2
- Patio & porch: Concrete, Patio
- Exterior features: Rain Gutters
- Pool features: In Ground, Association
- Has spa: Yes
- Spa features: Association, In Ground
- Fencing: Vinyl
- Has view: Yes
- View description: None
Lot
- Size: 1,274 Square Feet
- Features: Back Yard, No Landscaping, Rectangular Lot, Yard, Zero Lot Line
Details
- Parcel number: 41901329
- Special conditions: Standard
Construction
Type & style
- Home type: Townhouse
- Architectural style: Bungalow,Cape Cod,Cottage
- Property subtype: Townhouse
- Attached to another structure: Yes
Materials
- Stucco, Vinyl Siding, Wood Siding
- Foundation: Slab
- Roof: Asphalt
Condition
- Turnkey
- New construction: No
- Year built: 1981
Utilities & green energy
- Electric: Standard
- Sewer: Public Sewer
- Water: Public
- Utilities for property: Cable Connected, Electricity Connected, Natural Gas Connected, Phone Connected, Sewer Connected, Water Connected
Community & HOA
Community
- Features: Curbs
- Security: Fire Sprinkler System, Smoke Detector(s)
- Subdivision: Garden Park Village (Gpkv)
HOA
- Has HOA: Yes
- Amenities included: Pool, Spa/Hot Tub
- Services included: Pest Control
- HOA fee: $490 monthly
- HOA name: Garden Park Village
- HOA phone: 714-505-5400
Location
- Region: Costa Mesa
Financial & listing details
- Price per square foot: $636/sqft
- Tax assessed value: $659,466
- Annual tax amount: $7,638
- Date on market: 4/19/2025
- Cumulative days on market: 49 days
- Listing terms: Cash,Cash to Existing Loan,Cash to New Loan,Conventional,Cal Vet Loan,FHA,Fannie Mae,Freddie Mac,Government Loan,Lease Back,Lease Option,Owner Will Carry,Owner May Carry,Owner Pay Points,Private Financing Available
- Exclusions: Washer & Dryer
- Road surface type: Paved
Price history
| Date | Event | Price |
|---|---|---|
| 6/26/2025 | Sold | $870,000+3.6%$636/sqft |
Source:  CRMLS #NP25085027 Report a problem CRMLS #NP25085027 Report a problem | ||
| 6/25/2025 | Listing removed | $4,700$3/sqft |
Source: CRMLS #NP25110142 Report a problem | ||
| 6/25/2025 | Pending sale | $839,999$614/sqft |
Source: CRMLS #NP25085027 Report a problem | ||
| 6/9/2025 | Contingent | $839,999$614/sqft |
Source: CRMLS #NP25085027 Report a problem | ||
| 5/17/2025 | Listed for rent | $4,700$3/sqft |
Source: CRMLS #NP25110142 Report a problem | ||
| 5/17/2025 | Price change | $839,999-5.5%$614/sqft |
Source: CRMLS #NP25085027 Report a problem | ||
| 4/19/2025 | Listed for sale | $888,999+47.4%$650/sqft |
Source: CRMLS #NP25085027 Report a problem | ||
| 5/4/2020 | Sold | $603,000+0.5%$441/sqft |
Source:  CRMLS #PW20054103 Report a problem CRMLS #PW20054103 Report a problem | ||
| 3/18/2020 | Pending sale | $600,000$439/sqft |
Source: Keller Williams Realty #PW20054103 Report a problem | ||
| 3/11/2020 | Listed for sale | $600,000+39.5%$439/sqft |
Source: Keller Williams Realty #PW20054103 Report a problem | ||
| 9/6/2013 | Sold | $430,000+3.6%$314/sqft |
Source: Public Record Report a problem | ||
| 4/2/2004 | Sold | $415,000+27.7%$303/sqft |
Source: Public Record Report a problem | ||
| 3/31/2003 | Sold | $325,000$238/sqft |
Source: Public Record Report a problem | ||
Public tax history
| Year | Property taxes | Tax assessment |
|---|---|---|
| 2025 | $7,638 +2% | $659,466 +2% |
| 2024 | $7,486 +2.9% | $646,536 +2% |
| 2023 | $7,275 +3.1% | $633,859 +2% |
| 2022 | $7,056 +2.8% | $621,431 +2% |
| 2021 | $6,867 -0.3% | $609,247 +19.1% |
| 2020 | $6,887 +17.9% | $511,598 +2% |
| 2019 | $5,839 +2% | $501,567 +2% |
| 2018 | $5,726 +3.7% | $491,733 +2% |
| 2017 | $5,519 | $482,092 +8.3% |
| 2016 | $5,519 +8% | $445,279 +1.5% |
| 2015 | $5,111 +3.4% | $438,591 +2% |
| 2014 | $4,942 | $430,000 +23.3% |
| 2013 | -- | $348,740 |
| 2012 | -- | $348,740 -6% |
| 2011 | -- | $371,000 |
| 2010 | -- | $371,000 +4.8% |
| 2009 | -- | $354,000 -19.6% |
| 2008 | -- | $440,401 |
| 2007 | -- | $440,401 +2% |
| 2006 | -- | $431,766 +2% |
| 2005 | -- | $423,300 +24.5% |
| 2004 | -- | $340,000 +47.5% |
| 2003 | -- | $230,554 +2% |
| 2002 | -- | $226,034 +2% |
| 2001 | $2,302 +16.5% | $221,602 +16% |
| 2000 | $1,976 | $191,000 |
Find assessor info on the county website
Neighborhood: 92627
Nearby homes
- $874,2002 bd2 ba1.2k sqft2216 Mayfair Ct, Costa Mesa, CA 92627Off Market
- $968,1002 bd2 ba1.3k sqft2220 Mayfair Ct, Costa Mesa, CA 92627Off Market
- $926,3003 bd3 ba1.4k sqft2214 Mayfair Ct, Costa Mesa, CA 92627Off Market
- $1,022,5003 bd2 ba1.6k sqft2221 Mayfair Ct, Costa Mesa, CA 92627Off Market
- $855,9002 bd3 ba1.3k sqft2219 Mayfair Ct, Costa Mesa, CA 92627Off Market
- $796,5003 bd2 ba1.4k sqft2215 Mayfair Ct, Costa Mesa, CA 92627Sold
- $865,9002 bd3 ba1.4k sqft2217 Mayfair Ct #2217, Costa Mesa, CA 92627Off Market
- $849,9002 bd3 ba1.2k sqft2217 Mayfair Ct, Costa Mesa, CA 92627For Sale
Nearby schools
GreatSchools rating
- 6/10College Park Elementary SchoolGrades: K-6Distance: 0.4 mi
- 5/10Costa Mesa High SchoolGrades: 7-12Distance: 1.1 mi
Get a cash offer in 3 minutes
Find out how much your home could sell for in as little as 3 minutes with a no-obligation cash offer.
Estimated market value
$881,600
Get a cash offer in 3 minutes
Find out how much your home could sell for in as little as 3 minutes with a no-obligation cash offer.
Estimated market value
$881,600
- California
- Orange County
- Costa Mesa
- 92627
- 2218 Mayfair Ct
Nearby cities
Nearby zip codes
Other Costa Mesa Topics
