2218 Monument was built by Scarborough and Howell, an engineer and architect team who built just a dozen mansions and townhouses together in the Fan. The team hit their stride in 1911 at 2218 Monument with an interior and exterior that is one of the best, and best preserved, examples of the highly decorative classical style which emerged in the early 1900s. With 5 bedrooms and 3 1/2 baths, it is a perfect sized townhouse. It has impressive mahogany mouldings, columns, 8 phenomenal mantels -some updated with gas, a turned stair hall, palladian windows, and inlaid floors in varying patterns of oak and mahagony. Each room unfolds with surprises including an oversized built-in mirror, in-laid pocket doors, stained and leaded glass windows, and original storage closets galore. Adding to the home’s timeless appeal is a renovation by Mark Franko Builders that is as classic as the original design with comforts of today. The modernized marble butler's pantry, chef's kitchen, and primary suite have strong lines and gorgeous materials that could last another 100+ years. Upstairs there is a comfortable family lounge flooded with light from a giant palladian window. The primary suite has a bay window with a cushioned window seat, dressing room, and a marble bath with an enviable glass shower stall with multiple heads. A large double vanity with linen storage and a w.c.complete the bath. A second bedroom is en suite with the hall bath. There is a full-sized laundry room and a small bedroom/ office finishing the second floor. On the third floor 2 large sunny bedrooms, a study or play room, and a hex-tiled bath with a large soaking tub is great for guests or kids. The gardens are easy-care with hardscape and beds and porches for enjoying the street scene or the quiet courtyard. It goes without saying that this is one of the most conveniently located and beautiful blocks of architecture in The Fan. If you are looking for a treasure of an old house that is wonderfully updated and cared for, This.Is.It.
Sold for $1,753,000
$1,753,000
2218 Monument Ave, Richmond, VA 23220
5beds
5,371sqft
Townhouse, Single Family Residence
Built in 1910
3,898 Square Feet Lot
$1,829,300 Zestimate®
$326/sqft
$5,205 Estimated rent
Home value
$1,829,300
$1.63M - $2.07M
$5,205/mo
Zestimate® history
Owner options
List your home for rent
$5,205/mo
Rent Zestimate®
Find your next renter with Zillow Rental Manager. Plus, with online applications, you can quickly screen prospective tenants – for free.
$5,205/mo
Rent Zestimate®
Refinance and save
$10,863/mo
Est. payment
Refinancing to a lower rate could help reduce your monthly payments and save thousands over the life of the loan.
$10,863/mo
Est. payment
Explore your selling options
Work with a Zillow partner agent
Leverage their expertise and Zillow's premium Showcase listings to get your home seen by more buyers.
Get startedList with your own agent
Get your home in front of millions of buyers by listing it on Zillow.
Learn how to do itSell it yourself
Take full control of how buyers see your home on Zillow by listing For Sale by Owner (FSBO).
List your homeWhat's special
Hardscape and bedsComfortable family loungeHex-tiled bathFull-sized laundry roomSunny bedroomsOriginal storage closetsTurned stair hall
Zillow last checked:
Listing updated:
Listed by:
Coleen Butler Rodriguez 804-873-9947,
The Steele Group
Bought with:
Nicole Asbell, 0225244191
RE/MAX Commonwealth
Robin Johnson, 0225169389
RE/MAX Commonwealth
Source: CVRMLS,MLS#: 2511861 Originating MLS: Central Virginia Regional MLS
Originating MLS: Central Virginia Regional MLSFacts & features
Interior
Bedrooms & bathrooms
- Bedrooms: 5
- Bathrooms: 4
- Full bathrooms: 3
- 1/2 bathrooms: 1
Primary bedroom
- Description: en suite bath and dressing room, bay window seats
- Level: Second
- Dimensions: 22.9 x 13.9
Bedroom 2
- Description: fireplace mangel, leaded glass, closets
- Level: Second
- Dimensions: 18.4 x 15.2
Bedroom 3
- Description: Or office
- Level: Second
- Dimensions: 11.8 x 8.5
Bedroom 4
- Description: Fireplace mantel, large windows
- Level: Third
- Dimensions: 17.9 x 13.9
Bedroom 5
- Description: Fireplace mantel, bay window
- Level: Third
- Dimensions: 15.8 x 13.9
Additional room
- Description: Upstair family lounge, fireplace, columns
- Level: Second
- Dimensions: 17.9 x 13.4
Additional room
- Description: Play room, or kids study room
- Level: Third
- Dimensions: 12.0 x 10.5
Dining room
- Description: Fireplace, Inlaid floors, pocket doors
- Level: First
- Dimensions: 18.9 x 13.3
Family room
- Description: Lion-headed mantel, stained glass, leaded glass
- Level: First
- Dimensions: 20.5 x 17.9
Foyer
- Description: Ornate fireplace, Inlaid floors, Turned staircase
- Level: First
- Dimensions: 38.3 x 9.9
Other
- Description: Shower
- Level: Second
Other
- Description: Tub
- Level: Third
Half bath
- Level: First
Kitchen
- Description: Custom cabinetry, marble cntrs, Thermador, Subzero
- Level: First
- Dimensions: 17.5 x 14.8
Laundry
- Description: Washer, dryer, Custom Cabinetry,
- Level: Second
- Dimensions: 11.8 x 8.5
Living room
- Description: Oversized mirror, Inlaid floors, Mahagony trim
- Level: First
- Dimensions: 21.3 x 13.9
Heating
- Natural Gas, Radiator(s)
Cooling
- Electric, Zoned
Appliances
- Included: Dryer, Dishwasher, Exhaust Fan, Gas Cooking, Disposal, Gas Water Heater, Ice Maker, Microwave, Refrigerator, Washer
- Laundry: Dryer Hookup
Features
- Bookcases, Built-in Features, Butler's Pantry, Bay Window, Separate/Formal Dining Room, Double Vanity, Eat-in Kitchen, Fireplace, Granite Counters, High Ceilings, Kitchen Island
- Flooring: Ceramic Tile, Marble, Wood
- Windows: Leaded Glass, Palladian Window(s), Storm Window(s)
- Basement: Full,Unfinished
- Attic: Access Only
- Number of fireplaces: 8
- Fireplace features: Gas, Masonry
Interior area
- Total interior livable area: 5,371 sqft
- Finished area above ground: 5,371
- Finished area below ground: 0
Property
Parking
- Parking features: On Street
- Has uncovered spaces: Yes
Features
- Levels: Three Or More
- Stories: 3
- Patio & porch: Rear Porch, Front Porch, Porch
- Exterior features: Porch
- Pool features: None
- Fencing: Back Yard,Privacy,Fenced
Lot
- Size: 3,898 Square Feet
Details
- Parcel number: W0001008028
- Zoning description: R-6
Construction
Type & style
- Home type: Townhouse
- Architectural style: Row House
- Property subtype: Townhouse, Single Family Residence
Materials
- Brick, Plaster
- Roof: Flat,Rubber,Slate,Synthetic
Condition
- Resale
- New construction: No
- Year built: 1910
Utilities & green energy
- Sewer: Public Sewer
- Water: Public
Community & HOA
Community
- Subdivision: None
Location
- Region: Richmond
Financial & listing details
- Price per square foot: $326/sqft
- Tax assessed value: $1,350,000
- Annual tax amount: $15,396
- Date on market: 12/19/2025
- Ownership: Individuals
- Ownership type: Sole Proprietor
Price history
| Date | Event | Price |
|---|---|---|
| 8/1/2025 | Sold | $1,753,000-5.2%$326/sqft |
Source:  CVRMLS #2511861 Report a problem CVRMLS #2511861 Report a problem | ||
| 6/4/2025 | Pending sale | $1,850,000$344/sqft |
Source: CVRMLS #2511861 Report a problem | ||
| 5/4/2025 | Listed for sale | $1,850,000+87.8%$344/sqft |
Source: CVRMLS #2511861 Report a problem | ||
| 12/17/2013 | Sold | $984,850-12.5%$183/sqft |
Source: CVRMLS #1320287 Report a problem | ||
| 8/4/2013 | Price change | $1,125,000-5.9%$209/sqft |
Source: Joyner Fine Properties #1320287 Report a problem | ||
| 5/31/2013 | Price change | $1,195,000-6.3%$222/sqft |
Source: Joyner Fine Properties #1305686 Report a problem | ||
| 3/6/2013 | Listed for sale | $1,275,000+60.4%$237/sqft |
Source: Joyner Fine Properties #1305686 Report a problem | ||
| 5/26/2006 | Sold | $795,000+38.3%$148/sqft |
Source: Public Record Report a problem | ||
| 5/20/2002 | Sold | $575,000$107/sqft |
Source: Agent Provided Report a problem | ||
Public tax history
| Year | Property taxes | Tax assessment |
|---|---|---|
| 2025 | $16,200 +5.2% | $1,350,000 +5.2% |
| 2024 | $15,396 +3.2% | $1,283,000 +3.2% |
| 2023 | $14,916 | $1,243,000 |
| 2022 | $14,916 +8.3% | $1,243,000 +8.3% |
| 2021 | $13,776 +1.6% | $1,148,000 +1.6% |
| 2020 | $13,560 +6.4% | $1,130,000 +6.4% |
| 2019 | $12,744 +0.4% | $1,062,000 +0.4% |
| 2018 | $12,696 +35.9% | $1,058,000 +4.4% |
| 2017 | $9,342 | $1,013,000 +4.8% |
| 2016 | $9,342 | $967,000 +2% |
| 2015 | $9,342 | $948,000 |
| 2014 | $9,342 | $948,000 |
| 2013 | -- | $948,000 |
| 2012 | -- | $948,000 |
| 2011 | -- | $948,000 |
| 2010 | -- | $948,000 +15.9% |
| 2009 | -- | $818,000 |
| 2008 | -- | $818,000 |
| 2007 | -- | $818,000 +3.2% |
| 2006 | -- | $793,000 |
| 2005 | -- | $793,000 +95.5% |
| 2002 | -- | $405,700 +22% |
| 2001 | $4,755 | $332,500 |
Find assessor info on the county website
Neighborhood: The Fan
Nearby homes
- $2,050,0005 bd6 ba5.8k sqft2216 Monument Ave, Richmond, VA 23220Sold
- $2,480,6006 bd6 ba5.8k sqft2220 Monument Ave, Richmond, VA 23220Off Market

- $1,418,6001 bd1 ba4.8k sqft2208 Monument Ave, Richmond, VA 23220Off Market
- $1,900,0004 bd5 ba4.3k sqft2226 Monument Ave, Richmond, VA 23220Sold
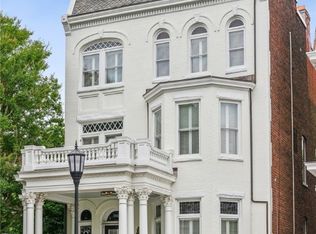
- $2,304,0006 bd5 ba6k sqft2206 Monument Ave, Richmond, VA 23220Off Market
- $808,0007 bd4 ba3k sqft2221 W Grace St, Richmond, VA 23220Off Market
- $--2 bd2 ba-- sqft2221 W Grace St #2B, Richmond, VA 23220Off Market
- $--1 bd2 ba-- sqft2221 W Grace St APT 4, Richmond, VA 23220Off Market
Nearby schools
GreatSchools rating
- 7/10William Fox Elementary SchoolGrades: PK-5Distance: 0.3 mi
- 1/10Binford Middle SchoolGrades: 6-8Distance: 0.6 mi
- 4/10Thomas Jefferson High SchoolGrades: 9-12Distance: 1.6 mi
Schools provided by the listing agent
- Elementary: Fox
- Middle: Dogwood
- High: Thomas Jefferson
Source: CVRMLS. This data may not be complete. We recommend contacting the local school district to confirm school assignments for this home.
Get a cash offer in 3 minutes
Find out how much your home could sell for in as little as 3 minutes with a no-obligation cash offer.
Estimated market value
$1,829,300
Get a cash offer in 3 minutes
Find out how much your home could sell for in as little as 3 minutes with a no-obligation cash offer.
Estimated market value
$1,829,300
- Virginia
- Richmond City
- Richmond
- 23220
- The Fan
- 2218 Monument Ave
Nearby cities
Nearby neighborhoods
Nearby zip codes
Other Richmond Topics
