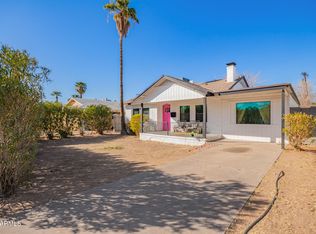
Very rare find in Phoenix! This beautifully restored bungalow is more than 100 years old, but seamlessly blends its classical charm with
fresh updates. This 3-bed, 1-bath home features modern plumbing, wiring, roof, and kitchen. From the moment you arrive, take note of the unique gabion
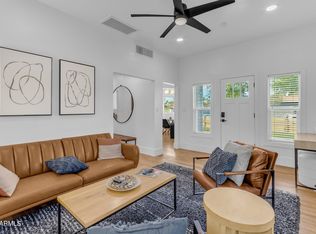
brick fence, metal garden beds, and an inviting covered front porch. Walking in, you'll immediately appreciate the increased height of the period cove
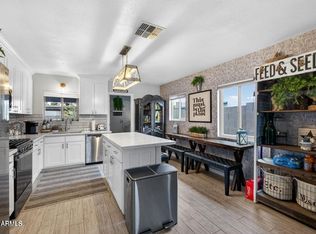
ceilings, making the already open living and dining space feel even larger. The dining area features an original built-in bar, worthy of displaying your oldest
spirits. An updated kitchen with quartz countertops caps off the living space. The amenities carry through to the backyard as well! A covered back patio is perfect for entertaining, and this home includes a 40' shipping container with potential for a workshop, gym, guest space, or extra storage at the rear of the property!
A prime location just minutes from Sky Harbor, Downtown Phoenix Arts District, sports venues. Walkable to restaurants, coffee shops, and breweries, with easy access to multiple freeways, and tastefully designed with modern penny and subway tiles as a throwback to the era of its original construction, this home is fresh and ready to be called ''Home'' for another century!
For sale
$419,000
2218 N 21ST Place, Phoenix, AZ 85006
3beds
959sqft
Single Family Residence
Built in 1920
6,312 Square Feet Lot
$-- Zestimate®
$437/sqft
$-- HOA
What's special
Beautifully restored bungalowInviting covered front porchMetal garden beds
- 7 days
- 330
- 29
Likely to sell faster than
Zillow last checked:
Listing updated:
Listed by:
Mary King 602-319-4055,
Compass,
Connor Abernethy 602-639-2664,
Compass
Source: ARMLS,MLS#: 7072074
Facts & features
Interior
Bedrooms & bathrooms
- Bedrooms: 3
- Bathrooms: 1
- Full bathrooms: 1
Heating
- Natural Gas
Cooling
- HVAC SEER Rating, Central Air, Ceiling Fan(s)
Appliances
- Included: Washer/Dryer Stacked, Dryer, Washer, Refrigerator, Dishwasher, Gas Range, Gas Oven
Features
- Non-laminate Counter, High Speed Internet, Granite Counters, 9+ Flat Ceilings, Pantry
- Flooring: Laminate, Tile, Wood
- Has basement: No
- Number of fireplaces: 1
Interior area
- Total structure area: 959
- Total interior livable area: 959 sqft
Property
Parking
- Total spaces: 2
- Parking features: RV Access/Parking, RV Gate, Rear Vehicle Entry, Storage, Side Vehicle Entry
- Uncovered spaces: 2
Accessibility
- Accessibility features: Accessible Approach with Ramp
Features
- Stories: 1
- Patio & porch: Covered, Patio
- Exterior features: Private Yard, Storage
- Spa features: None
- Fencing: Other,Block
Lot
- Size: 6,312 Square Feet
- Features: Sprinklers In Front, Alley, Gravel/Stone Back, Grass Front, Grass Back
Details
- Parcel number: 11711125
Construction
Type & style
- Home type: SingleFamily
- Architectural style: Other
- Property subtype: Single Family Residence
Materials
- Painted, Stone, Block
- Roof: Composition
Condition
- Year built: 1920
Utilities & green energy
- Sewer: Public Sewer
- Water: City Water
Community & HOA
Community
- Subdivision: KNAPE PLACE
HOA
- Has HOA: No
- Services included: No Fees
Location
- Region: Phoenix
Financial & listing details
- Price per square foot: $437/sqft
- Tax assessed value: $295,200
- Annual tax amount: $580
- Date on market: 8/27/2026
- Listing terms: Cash,Conventional,1031 Exchange
- Ownership: Fee Simple
Estimated market value
Not available
Estimated sales range
Not available
Not available
Price history
| Date | Event | Price |
|---|---|---|
| 8/27/2026 | Listed for sale | $419,000$437/sqft |
Source:  ARMLS #7072074 Report a problem ARMLS #7072074 Report a problem | ||
| 7/1/2026 | Listing removed | $419,000$437/sqft |
Source: ARMLS #6994790 Report a problem | ||
| 5/5/2026 | Price change | $419,000-4.6%$437/sqft |
Source: ARMLS #6994790 Report a problem | ||
| 3/6/2026 | Listed for sale | $439,000+4.5%$458/sqft |
Source: ARMLS #6994790 Report a problem | ||
| 6/27/2023 | Sold | $420,000+6.3%$438/sqft |
Source: ARMLS #6545384 Report a problem | ||
| 5/17/2023 | Listed for sale | $395,000+420.4%$412/sqft |
Source: ARMLS #6545384 Report a problem | ||
| 6/25/2013 | Sold | $75,900$79/sqft |
Source: ARMLS #4929821 Report a problem | ||
| 5/16/2013 | Price change | $75,900+2.7%$79/sqft |
Source: Realty Executives #4929821 Report a problem | ||
| 5/3/2013 | Price change | $73,900-7.5%$77/sqft |
Source: Realty Executives #4929821 Report a problem | ||
| 3/13/2013 | Price change | $79,900-8.1%$83/sqft |
Source: Realty Executives #4892733 Report a problem | ||
| 2/20/2013 | Listed for sale | $86,900$91/sqft |
Source: Realty Executives #4892733 Report a problem | ||
Public tax history
| Year | Property taxes | Tax assessment |
|---|---|---|
| 2025 | $580 +4% | $29,520 -3.4% |
| 2024 | $558 -10.6% | $30,570 +593.8% |
| 2023 | $624 +4.1% | $4,406 -76.9% |
| 2022 | $600 +0.1% | $19,050 +14.1% |
| 2021 | $599 +0.7% | $16,700 +9.3% |
| 2020 | $595 +2.1% | $15,280 +17.4% |
| 2019 | $583 | $13,020 +10.5% |
| 2018 | $583 +4% | $11,780 +26.4% |
| 2017 | $560 +11.8% | $9,320 +22.3% |
| 2016 | $501 +5.2% | $7,620 +17.2% |
| 2015 | $476 | $6,500 +45.7% |
| 2014 | -- | $4,460 +93.9% |
| 2013 | -- | $2,300 -41.2% |
| 2012 | -- | $3,910 -10.1% |
| 2011 | -- | $4,350 -53.6% |
| 2010 | -- | $9,370 -15% |
| 2009 | -- | $11,020 +60.9% |
| 2008 | -- | $6,850 |
| 2007 | -- | $6,850 |
| 2006 | -- | $6,850 |
| 2005 | -- | $6,850 |
| 2004 | -- | $6,850 |
| 2003 | -- | $6,850 +47.3% |
| 2002 | -- | $4,650 |
Find assessor info on the county website
Monthly payment
Est. payment
Payment breakdown
Explore the cost of this home by adjusting the details. Changes won't be saved.Climate risks
Neighborhood: Encanto
Nearby schools
Schools provided by the listing agent
- Elementary: Creighton Virtual Academy
- Middle: William T Machan Elementary School
- High: Camelback High School
- District: Creighton Elementary District
Source: ARMLS. This data may not be complete. We recommend contacting the local school district to confirm school assignments for this home.
Similar homes
- $459,9903 bd2 ba1.1k sqft2320 E HARVARD Street, Phoenix, AZ 85006For Sale
 MLS ID #6985597, Christa Miranda, Realty ONE Group. ARMLS
 - $439,9992 bd1 ba830 sqft2046 N 11TH Street, Phoenix, AZ 85006For Sale
 MLS ID #7061556, Jeffrey Coughran, Pro Star Realty. ARMLS
 - $479,9003 bd1 ba1k sqft2708 N DAYTON Street, Phoenix, AZ 85006For Sale
 MLS ID #7070768, Karina Segovia-Garcia, Caminos Realty Group. ARMLS
 - $459,9002 bd1 ba1k sqft1513 E SHERIDAN Street, Phoenix, AZ 85006For Sale
 MLS ID #7064719, Kurtis B Joiner, My Home Group Real Estate. ARMLS
