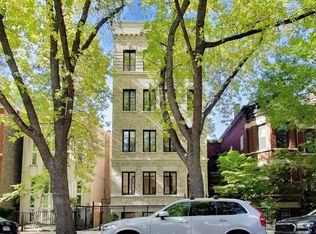
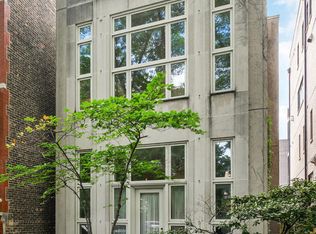
Stunning Lincoln Park Penthouse - A True Urban Oasis! Finished and ready for occupancy. Discover the epitome of luxury living in this magnificent penthouse located on one of Lincoln Park's most sought-after tree-lined streets, just steps from Oz Park. Set on a rarely available 32' wide lot, this property boasts a beautifully detailed facade of classic limestone and brick. Designed and built by a renowned builder, every inch of this incredible penthouse has been meticulously planned and executed. The main level features two expansive living and entertaining areas, perfect for hosting lavish gatherings or comfortable everyday living. A private office offers a quiet retreat, while a custom bar anchors the stylish kitchen and living/dining/playroom. The gourmet kitchen is a chef's dream, featuring trendy custom millwork and luxurious natural stone quartzite countertops. Elegant limestone and quartzite fireplace mantels add warmth and sophistication to the living spaces. With an enormous primary suite complete with a walk-in closet and a luxurious spa-like bathroom, this home redefines comfort and elegance. Each bedroom includes its own en-suite bathroom, ensuring privacy and convenience for every resident.The timeless paneling and remarkable attention to detail exude quality at every turn. Enjoy stunning downtown views from several windows, adding a vibrant city backdrop to your everyday life. Step outside to the expansive rooftop, which spans the entire floor and is outfitted with a wet bar-ideal for entertaining while taking in sweeping views of the Chicago skyline, especially during the unforgettable summer days.This penthouse truly has no rival, combining luxurious living with an unbeatable location in the heart of Lincoln Park. Don't miss your chance to call this extraordinary property home!
Closed
Zillow last checked:
Listing updated:
Bought with:
Emily Sachs Wong
@properties Christie's International Real Estate
Source: MRED as distributed by MLS GRID,MLS#: 12488859
Price history
| Date | Event | Price |
|---|---|---|
| 10/31/2025 | Sold | $2,750,000+1.9% |
Source:  MRED as distributed by MLS GRID #12488859 Report a problem | ||
| 10/27/2025 | Pending sale | $2,699,000 |
Source: MRED as distributed by MLS GRID #12488859 Report a problem | ||
| 10/22/2025 | Contingent | $2,699,000 |
Source: MRED as distributed by MLS GRID #12488859 Report a problem | ||
| 10/6/2025 | Listed for sale | $2,699,000 |
Source: MRED as distributed by MLS GRID #12488859 Report a problem | ||
| 10/6/2025 | Listing removed | $2,699,000 |
Source: MRED as distributed by MLS GRID #12477307 Report a problem | ||
| 9/22/2025 | Listed for sale | $2,699,000 |
Source: MRED as distributed by MLS GRID #12477307 Report a problem | ||
| 9/21/2025 | Listing removed | $2,699,000 |
Source: MRED as distributed by MLS GRID #12461808 Report a problem | ||
| 9/3/2025 | Listed for sale | $2,699,000 |
Source: MRED as distributed by MLS GRID #12461808 Report a problem | ||
| 9/3/2025 | Listing removed | $2,699,000 |
Source: MRED as distributed by MLS GRID #12449411 Report a problem | ||
| 8/18/2025 | Listed for sale | $2,699,000 |
Source: MRED as distributed by MLS GRID #12449411 Report a problem | ||
| 8/18/2025 | Listing removed | $2,699,000 |
Source: MRED as distributed by MLS GRID #12436335 Report a problem | ||
| 8/2/2025 | Listed for sale | $2,699,000+1.8% |
Source: MRED as distributed by MLS GRID #12436335 Report a problem | ||
| 8/2/2025 | Listing removed | $2,650,000 |
Source: MRED as distributed by MLS GRID #12418733 Report a problem | ||
| 7/13/2025 | Listed for sale | $2,650,000 |
Source: MRED as distributed by MLS GRID #12418733 Report a problem | ||
| 7/13/2025 | Listing removed | $2,650,000 |
Source: MRED as distributed by MLS GRID #12408512 Report a problem | ||
| 7/1/2025 | Listed for sale | $2,650,000 |
Source: MRED as distributed by MLS GRID #12408512 Report a problem | ||
| 7/1/2025 | Listing removed | $2,650,000 |
Source: MRED as distributed by MLS GRID #12390322 Report a problem | ||
| 6/12/2025 | Listed for sale | $2,650,000-3.6% |
Source: MRED as distributed by MLS GRID #12390322 Report a problem | ||
| 6/12/2025 | Listing removed | $2,750,000 |
Source: MRED as distributed by MLS GRID #12381719 Report a problem | ||
| 6/2/2025 | Listed for sale | $2,750,000 |
Source: MRED as distributed by MLS GRID #12381719 Report a problem | ||
| 6/2/2025 | Listing removed | $2,750,000 |
Source: MRED as distributed by MLS GRID #12353257 Report a problem | ||
| 5/1/2025 | Listed for sale | $2,750,000 |
Source: MRED as distributed by MLS GRID #12353257 Report a problem | ||
| 5/1/2025 | Listing removed | $2,750,000 |
Source: MRED as distributed by MLS GRID #12323099 Report a problem | ||
| 3/27/2025 | Listed for sale | $2,750,000 |
Source: MRED as distributed by MLS GRID #12323099 Report a problem | ||

Get a cash offer in 3 minutes
Find out how much your home could sell for in as little as 3 minutes with a no-obligation cash offer.
Estimated market value
