**Accepting backup offers, so check it out!** Here's your chance to have this gem! This immaculately maintained one-level mid-century treasure rests on over half an acre in a wonderfully pleasant neighborhood within walking distance to East Tennessee State University and minutes from downtown Johnson City. Timeless and well-built, having changed owners only once before, this brick home retains many of its original charming features while also including a 2023 roof, newer windows and stainless appliances, and updated electrical and plumbing. The red oak hardwood floors have never been carpeted and have stood the test of time, while the original Tennessee marble breezeway, beautiful brick fireplace, and classic tile bathroom recall important trends of the day. In addition to being a solid structure, comfort and security are enhanced by good sized bedrooms and closets, insulated floors, instant hot water heater, security system, wide hallways, additional attic insulation, and a crawl space vapor barrier. The laundry area is conveniently located near the bedrooms, and the washer and dryer will convey with the home. The attached garage includes generous storage space and two windows for natural light, and the recently sealed asphalt driveway has an additional parking pad for a camper or extra vehicle. Four bedrooms and two full baths provide space for family and guests, and the primary suite features abundant natural light through the patio doors that open to the back yard. Perfect for relaxation or fun, the mostly level yard is ready for summer activities or neighborly visits, and this low-maintenance home will leave you time and energy to enjoy!
Sold for $324,000
$324,000
2218 N Greenwood Dr, Johnson City, TN 37604
4beds
1,759sqft
Single Family Residence, Residential
Built in 1955
0.54 Acres Lot
$341,500 Zestimate®
$184/sqft
$2,149 Estimated rent
Home value
$341,500
$321,000 - $365,000
$2,149/mo
Zestimate® history
Owner options
List your home for rent
$2,149/mo
Rent Zestimate®
Find your next renter with Zillow Rental Manager. Plus, with online applications, you can quickly screen prospective tenants – for free.
$2,149/mo
Rent Zestimate®
Refinance and save
$1,919/mo
Est. payment
Refinancing to a lower rate could help reduce your monthly payments and save thousands over the life of the loan.
$1,919/mo
Est. payment
Explore your selling options
Work with a Zillow partner agent
Leverage their expertise and Zillow's premium Showcase listings to get your home seen by more buyers.
Get startedList with your own agent
Get your home in front of millions of buyers by listing it on Zillow.
Learn how to do itSell it yourself
Take full control of how buyers see your home on Zillow by listing For Sale by Owner (FSBO).
List your homeWhat's special
Zillow last checked:
Listing updated:
Listed by:
Ann Lavender 423-773-7788,
Coldwell Banker Security Real Estate
Bought with:
Nancy Rowe, 207328
Willow Realty
Source: TVRMLS,MLS#: 9981542
Facts & features
Interior
Bedrooms & bathrooms
- Bedrooms: 4
- Bathrooms: 2
- Full bathrooms: 2
Heating
- Central, Fireplace(s), Heat Pump
Cooling
- Ceiling Fan(s), Central Air
Appliances
- Included: Dishwasher, Dryer, Electric Range, Microwave, Refrigerator, Washer
- Laundry: Electric Dryer Hookup, Washer Hookup
Features
- Cedar Closet(s), Kitchen/Dining Combo, Laminate Counters, Pantry
- Flooring: Hardwood, Tile, Vinyl
- Doors: Sliding Doors, Storm Door(s)
- Windows: Double Pane Windows
- Basement: Crawl Space
- Number of fireplaces: 1
- Fireplace features: Brick, Living Room
Interior area
- Total structure area: 1,759
- Total interior livable area: 1,759 sqft
Property
Parking
- Total spaces: 1
- Parking features: Driveway, Asphalt, Attached, Garage Door Opener, Parking Pad
- Attached garage spaces: 1
- Has uncovered spaces: Yes
Features
- Levels: One
- Stories: 1
- Patio & porch: Front Porch, Rear Patio
- Exterior features: Breezeway
- Has view: Yes
- View description: Mountain(s)
Lot
- Size: 0.54 Acres
- Dimensions: 124 x 205 IRR
- Topography: Level, Sloped
Details
- Parcel number: 054p C 010.00
- Zoning: R 2
Construction
Type & style
- Home type: SingleFamily
- Architectural style: Ranch
- Property subtype: Single Family Residence, Residential
Materials
- Brick
- Foundation: Block
- Roof: Shingle
Condition
- Above Average
- New construction: No
- Year built: 1955
Utilities & green energy
- Sewer: Public Sewer
- Water: Public
Community & HOA
Community
- Security: Prewired, Security System, Smoke Detector(s)
- Subdivision: Rose Haven Acres
HOA
- Has HOA: No
- Amenities included: Landscaping
Location
- Region: Johnson City
Financial & listing details
- Price per square foot: $184/sqft
- Tax assessed value: $276,800
- Annual tax amount: $2,137
- Date on market: 6/27/2025
- Listing terms: Cash,Conventional,FHA,VA Loan
Price history
| Date | Event | Price |
|---|---|---|
| 11/20/2025 | Listing removed | $1,800$1/sqft |
Source: Zillow Rentals Report a problem | ||
| 9/23/2025 | Listed for rent | $1,800$1/sqft |
Source: Zillow Rentals Report a problem | ||
| 8/4/2025 | Sold | $324,000-4.4%$184/sqft |
Source: TVRMLS #9981542 Report a problem | ||
| 7/6/2025 | Pending sale | $339,000$193/sqft |
Source: TVRMLS #9981542 Report a problem | ||
| 6/27/2025 | Listed for sale | $339,000$193/sqft |
Source: TVRMLS #9981542 Report a problem | ||
| 6/16/2025 | Pending sale | $339,000$193/sqft |
Source: TVRMLS #9981542 Report a problem | ||
| 6/12/2025 | Listed for sale | $339,000+73.8%$193/sqft |
Source: TVRMLS #9981542 Report a problem | ||
| 10/7/2020 | Sold | $195,000+2.7%$111/sqft |
Source: TVRMLS #9912533 Report a problem | ||
| 9/6/2020 | Pending sale | $189,900$108/sqft |
Source: Century 21 Legacy #9912533 Report a problem | ||
| 9/1/2020 | Listed for sale | $189,900$108/sqft |
Source: Century 21 Legacy #9912533 Report a problem | ||
Public tax history
| Year | Property taxes | Tax assessment |
|---|---|---|
| 2025 | $2,137 +0.8% | $69,200 |
| 2024 | $2,120 +45.4% | $69,200 +96% |
| 2023 | $1,458 +6.4% | $35,300 |
| 2022 | $1,370 | $35,300 |
| 2021 | $1,370 +0.5% | $35,300 |
| 2020 | $1,363 +79.5% | $35,300 |
| 2019 | $759 | $35,300 +17.7% |
| 2018 | -- | $30,000 |
| 2017 | $1,281 | $30,000 |
| 2016 | $1,281 +10.9% | $30,000 |
| 2015 | $1,155 +6.9% | $30,000 |
| 2014 | $1,080 | $30,000 |
| 2013 | -- | $30,000 -7.2% |
| 2011 | $1,126 +0.9% | $32,325 |
| 2010 | $1,116 | $32,325 |
| 2009 | $1,116 | $32,325 |
| 2008 | -- | $32,325 +25.9% |
| 2007 | $1,099 +8.9% | $25,675 |
| 2006 | $1,009 +3.4% | $25,675 |
| 2005 | $976 | $25,675 |
| 2004 | $976 +1.9% | $25,675 +9.4% |
| 2003 | $958 | $23,475 +0% |
| 2001 | -- | $23,466 -75% |
| 2000 | -- | $93,865 |
Find assessor info on the county website
Neighborhood: 37604
Nearby homes
- $135,200-- bd1 ba1.1k sqft2216 N Greenwood Dr, Johnson City, TN 37604Off Market
- $284,2003 bd3 ba1.5k sqft2229 N Greenwood Dr UNIT 1, Johnson City, TN 37604Off Market
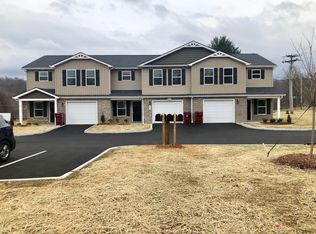
- $260,0003 bd2 ba1.4k sqft2229 N Greenwood Dr UNIT 4, Johnson City, TN 37604Off Market
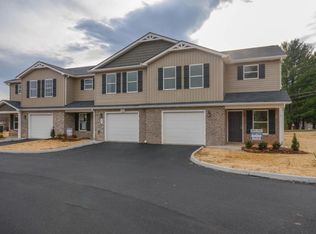
- $326,9003 bd1 ba2.3k sqft2221 N Greenwood Dr, Johnson City, TN 37604Off Market
- $295,4003 bd2 ba1.5k sqft2217 Wyndale Rd, Johnson City, TN 37604Off Market
- $318,5004 bd2 ba1.7k sqft2214 Greenwood Dr, Johnson City, TN 37604Off Market
- $1,170,000-- bd12 ba15k sqft2214 Greenwood Dr, Johnson City, TN 37604Off Market
- $260,0003 bd2 ba1.5k sqft2217 N Greenwood Dr, Johnson City, TN 37604Sold
Nearby schools
GreatSchools rating
- 7/10Cherokee Elementary SchoolGrades: PK-5Distance: 1.1 mi
- 8/10Liberty Bell Middle SchoolGrades: 6-8Distance: 2.1 mi
- 8/10Science Hill High SchoolGrades: 9-12Distance: 2.4 mi
Schools provided by the listing agent
- Elementary: Cherokee
- Middle: Liberty Bell
- High: Science Hill
Source: TVRMLS. This data may not be complete. We recommend contacting the local school district to confirm school assignments for this home.
Get a cash offer in 3 minutes
Find out how much your home could sell for in as little as 3 minutes with a no-obligation cash offer.
Estimated market value
$341,500
Get a cash offer in 3 minutes
Find out how much your home could sell for in as little as 3 minutes with a no-obligation cash offer.
Estimated market value
$341,500
- Tennessee
- Washington County
- Johnson City
- 37604
- 2218 N Greenwood Dr
