Nestled on the serene banks of a picturesque lake, this stunning 4-bedroom home is a true testament to classic elegance and modern comfort. The property, characterized by a traditional layout, offers distinct and intimate living spaces, each brimming with character and warmth.
Upon entering, you are welcomed into a cozy living room, which provides a peaceful backdrop for relaxation with its floor-to-ceiling windows showcasing breathtaking views of the lake. The living room's charm is further enhanced by its warmth and sophisticated design.
Adjacent to the living room, the spacious kitchen stands as a chef's delight. Equipped with state-of-the-art appliances and ample counter space, it's a perfect blend of functionality and style. The large windows in the kitchen frame the scenic lake views, turning every culinary endeavor into a pleasurable experience.
The main floor houses the luxurious master bedroom, a sanctuary of comfort and tranquility. Elegantly appointed, this suite offers a tranquil retreat, harmoniously connecting with the home's serene surroundings.
The home extends its charm outdoors with a large deck, an ideal space for soaking up the sun or dining al fresco. The panoramic lake vistas from the deck provide a stunning backdrop, ensuring endless relaxation and entertainment opportunities.
Descending to the finished basement, you'll discover an entertainer's paradise. It houses a stylish bar area, perfect for hosting gatherings, and a versatile non-conforming room that can be transformed into a media room or a private retreat.
This lakeside residence is more than just a house; it’s a blend of traditional charm and idyllic living. With its unique features and stunning location, it promises a lifestyle of peaceful luxury and comfort, a timeless haven awaiting your arrival.
Sold
Price Unknown
2218 NW 81st Ct, Kansas City, MO 64151
4beds
3,591sqft
Single Family Residence
Built in 1993
0.27 Acres Lot
$508,400 Zestimate®
$--/sqft
$3,269 Estimated rent
Home value
$508,400
$483,000 - $539,000
$3,269/mo
Zestimate® history
Owner options
List your home for rent
$3,269/mo
Rent Zestimate®
Find your next renter with Zillow Rental Manager. Plus, with online applications, you can quickly screen prospective tenants – for free.
$3,269/mo
Rent Zestimate®
Refinance and save
$180/mo
Est. payment
Refinancing to a lower rate could help reduce your monthly payments and save thousands over the life of the loan.
$180/mo
Est. payment
Explore your selling options
Work with a Zillow partner agent
Leverage their expertise and Zillow's premium Showcase listings to get your home seen by more buyers.
Get startedList with your own agent
Get your home in front of millions of buyers by listing it on Zillow.
Learn how to do itSell it yourself
Take full control of how buyers see your home on Zillow by listing For Sale by Owner (FSBO).
List your homeWhat's special
Idyllic livingScenic lake viewsPanoramic lake vistasTraditional layoutTraditional charmSpacious kitchenUnique features
Zillow last checked:
Listing updated:
Listed by:
Tara Berry 816-439-8424,
Plains Paris
Bought with:
Jason Bowden-Smith, 1852336
EXP Realty LLC
Source: Heartland MLS as distributed by MLS GRID,MLS#: 2466727
Facts & features
Interior
Bedrooms & bathrooms
- Bedrooms: 4
- Bathrooms: 5
- Full bathrooms: 4
- 1/2 bathrooms: 1
Primary bedroom
- Features: All Carpet, Ceiling Fan(s), Walk-In Closet(s)
- Level: First
- Area: 304 Square Feet
- Dimensions: 16 x 19
Bedroom 2
- Features: All Carpet, Walk-In Closet(s)
- Level: Second
- Area: 121 Square Feet
- Dimensions: 11 x 11
Bedroom 3
- Features: All Carpet
- Level: Second
- Area: 144 Square Feet
- Dimensions: 12 x 12
Bedroom 4
- Features: All Carpet, Walk-In Closet(s)
- Level: Second
- Area: 132 Square Feet
- Dimensions: 12 x 11
Breakfast room
- Level: First
- Area: 135 Square Feet
- Dimensions: 15 x 9
Dining room
- Features: All Carpet
- Level: First
- Area: 144 Square Feet
- Dimensions: 12 x 12
Family room
- Features: Carpet, Wet Bar
- Level: Basement
- Area: 561 Square Feet
- Dimensions: 33 x 17
Great room
- Features: All Carpet, Ceiling Fan(s), Fireplace
- Level: First
- Area: 289 Square Feet
- Dimensions: 17 x 17
Kitchen
- Features: Fireplace, Kitchen Island, Pantry, Wood Floor
- Level: First
- Area: 240 Square Feet
- Dimensions: 15 x 16
Laundry
- Features: Vinyl
- Level: First
- Area: 48 Square Feet
- Dimensions: 6 x 8
Office
- Features: Carpet
- Level: Basement
- Area: 209 Square Feet
- Dimensions: 11 x 19
Heating
- Forced Air
Cooling
- Electric
Appliances
- Included: Dishwasher, Disposal, Microwave, Built-In Electric Oven
- Laundry: Off The Kitchen
Features
- Ceiling Fan(s), Kitchen Island, Pantry, Walk-In Closet(s), Wet Bar
- Flooring: Carpet
- Windows: Window Coverings, Wood Frames
- Basement: Finished,Walk-Out Access
- Number of fireplaces: 1
- Fireplace features: Gas, Gas Starter, Great Room, Kitchen, See Through
Interior area
- Total structure area: 3,591
- Total interior livable area: 3,591 sqft
- Finished area above ground: 2,791
- Finished area below ground: 800
Property
Parking
- Total spaces: 2
- Parking features: Attached, Garage Door Opener, Garage Faces Front
- Attached garage spaces: 2
Features
- Patio & porch: Deck, Patio
- On waterfront: Yes
- Waterfront features: Lake Front
Lot
- Size: 0.27 Acres
Details
- Parcel number: 192.009400001024000
Construction
Type & style
- Home type: SingleFamily
- Architectural style: Traditional
- Property subtype: Single Family Residence
Materials
- Stucco & Frame, Vinyl Siding
- Roof: Composition
Condition
- Year built: 1993
Utilities & green energy
- Sewer: Public Sewer
- Water: Public
Community & HOA
Community
- Subdivision: Barry Harbor
HOA
- Has HOA: Yes
- Amenities included: Trail(s)
- Services included: Other
- HOA fee: $180 annually
Location
- Region: Kansas City
Financial & listing details
- Tax assessed value: $387,470
- Annual tax amount: $5,544
- Date on market: 12/28/2023
- Ownership: Private
Price history
| Date | Event | Price |
|---|---|---|
| 3/25/2024 | Sold | -- |
Source:  Heartland MLS as distributed by MLS GRID #2466727 Report a problem Heartland MLS as distributed by MLS GRID #2466727 Report a problem | ||
| 1/12/2024 | Pending sale | $445,000$124/sqft |
Source: Heartland MLS as distributed by MLS GRID #2466727 Report a problem | ||
| 12/28/2023 | Listed for sale | $445,000+61.8%$124/sqft |
Source: Heartland MLS as distributed by MLS GRID #2466727 Report a problem | ||
| 3/15/2011 | Sold | -- |
Source: Agent Provided Report a problem | ||
| 2/26/2011 | Listed for sale | $275,000$77/sqft |
Source: Reece and Nichols Realtors #1685528 Report a problem | ||
| 2/17/2011 | Pending sale | $275,000$77/sqft |
Source: Reece and Nichols Realtors #1685528 Report a problem | ||
| 10/24/2010 | Price change | $275,000-5.2%$77/sqft |
Source: Reece and Nichols Realtors #1685528 Report a problem | ||
| 7/24/2010 | Listed for sale | $290,000$81/sqft |
Source: Reece and Nichols Realtors #1685528 Report a problem | ||
| 1/28/2008 | Sold | -- |
Source: Agent Provided Report a problem | ||
Public tax history
| Year | Property taxes | Tax assessment |
|---|---|---|
| 2025 | $5,887 +5.8% | $73,620 |
| 2024 | $5,565 +0.5% | $73,620 |
| 2023 | $5,540 +8.4% | $73,620 +11.8% |
| 2022 | $5,112 -0.4% | $65,850 |
| 2021 | $5,130 +11.5% | $65,850 +13.2% |
| 2020 | $4,601 | $58,194 +29.3% |
| 2018 | -- | $45,014 |
| 2017 | $3,514 +1.1% | $45,014 |
| 2016 | $3,477 +0.1% | $45,014 |
| 2015 | $3,472 +4.8% | $45,014 |
| 2013 | $3,312 | $45,014 -1.7% |
| 2012 | -- | $45,791 |
| 2011 | -- | $45,791 |
| 2010 | -- | $45,791 |
| 2009 | -- | $45,791 |
Find assessor info on the county website
Neighborhood: Barry Harbour
Nearby homes
- $---- bd-- ba-- sqft2100 NW 81st Ct, Kansas City, MO 64151Off Market
- $498,5004 bd4 ba2.6k sqft2214 NW 81st Ct, Kansas City, MO 64151Off Market
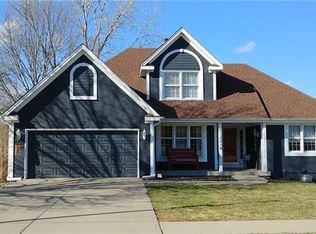
- $420,0004 bd3 ba2.3k sqft2222 NW 81st Ct, Kansas City, MO 64151Off Market
- $15,000-- bd-- ba-- sqft2217 NW 81st Ct, Kansas City, MO 64151Off Market
- $425,6003 bd2 ba2.5k sqft2210 NW 81st Ct, Kansas City, MO 64151Off Market
- $417,5004 bd1 ba2k sqft2215 NW 81st Ct, Kansas City, MO 64151Off Market
- $405,0004 bd4 ba2.1k sqft8141 N Delta Dr, Kansas City, MO 64151Off Market
- $483,6004 bd3 ba2.8k sqft2208 NW 82nd St, Kansas City, MO 64151Off Market
Nearby schools
GreatSchools rating
- 4/10Pathfinder Elementary SchoolGrades: PK-5Distance: 0.6 mi
- 6/10Platte Purchase Middle SchoolGrades: 6-8Distance: 1.5 mi
- 6/10Platte County High SchoolGrades: 9-12Distance: 12 mi
Schools provided by the listing agent
- Elementary: Pathfinder
- Middle: Platte Purchase
- High: Platte County R-III
Source: Heartland MLS as distributed by MLS GRID. This data may not be complete. We recommend contacting the local school district to confirm school assignments for this home.
Get a cash offer in 3 minutes
Find out how much your home could sell for in as little as 3 minutes with a no-obligation cash offer.
Estimated market value
$508,400
Get a cash offer in 3 minutes
Find out how much your home could sell for in as little as 3 minutes with a no-obligation cash offer.
Estimated market value
$508,400
- Missouri
- Platte County
- Kansas City
- 64151
- Barry Harbour
- 2218 NW 81st Ct
Nearby cities
Nearby neighborhoods
Nearby zip codes
Other Kansas City Topics
