**MULTIPLE OFFER DEADLINE of NOON 4/29/24 - on this SPECTACULAR COLONIAL HOME w/STUNNING WOODED LOT - A DREAM LOCATION** This gorgeous home w/fabulous curb appeal backs to woods and is situated on nearly a 1/2-acre property - in the highly desirable "Woodside Manor" Neighborhood with TROY SCHOOLS: Wass ES, Larson MS, and Athens HS. Begin your journey down the paver stone pathway onto the porch. Enter into a large 2-story foyer flanked by library and a Living/Dining Room that features a large Bay Window - to watch the 'Seasons' change in the gorgeous backyard. The home centers around a perfectly appointed Kitchen w/Oak cabinetry w/garden window, center Island, luxury vinyl floors, SS appliances, breakfast room plus a doorway exiting to a large Trex Composite Deck (2015). Great Room w/vaulted ceilings has a beautiful gas fireplace and large bay window with panoramic backyard views. Refreshed Powder Room. Main floor Laundry includes new Washer/Dryer (2023). **UPSTAIRS: 4 Bedrooms and 2 Full Baths. Primary bedroom suite w/ensuite bath w/vanity, shower, and beautiful jetted tub. The second bedroom has a large closet, vaulted ceiling, and huge window. Bedrooms 3 & 4 are spacious w/large closets and beautiful windows w/stunning nature views and share a second full bathroom w/shower, tub, and vanity. **AMAZING FINISHED BASEMENT** Large recreation area, wet bar, refrigerator, dining area and beautiful new carpeting (2023), plus large Flex Room (Gym/Study/5th Bedroom or Guest Room). Gaming Area is perfect for Cozy TV Viewing, plus a powder room w/beautiful custom vanity. Plenty of large storage areas plus a workshop area to complete this amazing basement. ** Homes exterior painted (2021), Trex Deck, Paver Patios, Dog Run, Electric Fence, plus find a 2 1/2 + Car Garage, all with a Backyard filled with Lush Landscaping and Mature Trees. CLOSE TO EVERYTHING TROY - Restaurants, Shopping, and Highways ** BLUE RIBBON TROY SCHOOLS - WASS ES, LARSON MS, ATHENS ** WATCH 3D VIDEO - UPDATE LIST IN DOCS ** BATVAI **
Sold for $680,000
$680,000
2218 Oakwood Dr, Troy, MI 48085
4beds
4,139sqft
Single Family Residence
Built in 1997
0.44 Acres Lot
$747,400 Zestimate®
$164/sqft
$4,579 Estimated rent
Home value
$747,400
$710,000 - $785,000
$4,579/mo
Zestimate® history
Owner options
List your home for rent
$4,579/mo
Rent Zestimate®
Find your next renter with Zillow Rental Manager. Plus, with online applications, you can quickly screen prospective tenants – for free.
$4,579/mo
Rent Zestimate®
Refinance and save
$4,698/mo
Est. payment
Refinancing to a lower rate could help reduce your monthly payments and save thousands over the life of the loan.
$4,698/mo
Est. payment
Explore your selling options
Work with a Zillow partner agent
Leverage their expertise and Zillow's premium Showcase listings to get your home seen by more buyers.
Get startedList with your own agent
Get your home in front of millions of buyers by listing it on Zillow.
Learn how to do itSell it yourself
Take full control of how buyers see your home on Zillow by listing For Sale by Owner (FSBO).
List your homeWhat's special
Beautiful gas fireplaceCenter islandWorkshop areaLarge flex roomSpectacular colonial homeElectric fenceGorgeous backyard
Zillow last checked:
Listing updated:
Listed by:
Jennifer A Toomajian 248-303-9097,
Real Estate One-Troy
Bought with:
Alan Brown, 6501386150
Real Estate One-Troy
Source: Realcomp II,MLS#: 20240026268
Facts & features
Interior
Bedrooms & bathrooms
- Bedrooms: 4
- Bathrooms: 4
- Full bathrooms: 2
- 1/2 bathrooms: 2
Primary bedroom
- Level: Second
- Dimensions: 12 x 22
Bedroom
- Level: Second
- Dimensions: 10 x 12
Bedroom
- Level: Second
- Dimensions: 11 x 12
Bedroom
- Level: Second
- Dimensions: 11 x 14
Primary bathroom
- Level: Second
- Dimensions: 8 x 12
Other
- Level: Second
- Dimensions: 7 x 8
Other
- Level: Entry
- Dimensions: 5 x 6
Other
- Level: Basement
- Dimensions: 5 x 6
Other
- Level: Entry
- Dimensions: 11 x 14
Dining room
- Level: Entry
- Dimensions: 12 x 15
Family room
- Level: Entry
- Dimensions: 18 x 21
Flex room
- Level: Basement
- Dimensions: 12 x 15
Game room
- Level: Basement
- Dimensions: 34 x 43
Other
- Level: Basement
- Dimensions: 12 x 13
Kitchen
- Level: Entry
- Dimensions: 11 x 13
Laundry
- Level: Entry
- Dimensions: 6 x 8
Living room
- Level: Entry
- Dimensions: 12 x 14
Heating
- Forced Air, Natural Gas
Cooling
- Ceiling Fans, Central Air
Appliances
- Included: Dishwasher, Disposal, Energy Star Qualified Dryer, Energy Star Qualified Refrigerator, Energy Star Qualified Washer, Free Standing Electric Range, Free Standing Refrigerator, Microwave, Stainless Steel Appliances
- Laundry: Electric Dryer Hookup, Laundry Room, Washer Hookup
Features
- Entrance Foyer, High Speed Internet, Jetted Tub, Programmable Thermostat, Wet Bar
- Windows: Egress Windows
- Basement: Finished,Full
- Has fireplace: Yes
- Fireplace features: Gas, Great Room
Interior area
- Total interior livable area: 4,139 sqft
- Finished area above ground: 2,674
- Finished area below ground: 1,465
Property
Parking
- Total spaces: 2.5
- Parking features: Twoand Half Car Garage, Attached, Direct Access, Driveway, Electricityin Garage, Oversized
- Attached garage spaces: 2.5
Features
- Levels: Two
- Stories: 2
- Entry location: GroundLevelwSteps
- Patio & porch: Deck
- Exterior features: Lighting
- Pool features: None
- Fencing: Invisible
Lot
- Size: 0.44 Acres
- Dimensions: 54 x 140 x 230
Details
- Additional structures: Sheds
- Parcel number: 2012100072
- Special conditions: Short Sale No,Standard
Construction
Type & style
- Home type: SingleFamily
- Architectural style: Colonial
- Property subtype: Single Family Residence
Materials
- Brick, Wood Siding
- Foundation: Basement, Poured, Sump Pump
- Roof: Asphalt
Condition
- Platted Sub
- New construction: No
- Year built: 1997
- Major remodel year: 2019
Utilities & green energy
- Sewer: Public Sewer
- Water: Public
- Utilities for property: Underground Utilities
Community & HOA
Community
- Security: Smoke Detectors
- Subdivision: WOODSIDE MANOR SUB
HOA
- Has HOA: Yes
- HOA fee: $250 annually
Location
- Region: Troy
Financial & listing details
- Price per square foot: $164/sqft
- Tax assessed value: $168,050
- Annual tax amount: $5,927
- Date on market: 4/24/2024
- Cumulative days on market: 5 days
- Listing agreement: Exclusive Right To Sell
- Listing terms: Cash,Conventional
Price history
| Date | Event | Price |
|---|---|---|
| 5/30/2024 | Sold | $680,000+8.8%$164/sqft |
Source:  Realcomp II #20240026268 Report a problem Realcomp II #20240026268 Report a problem | ||
| 4/30/2024 | Pending sale | $625,000$151/sqft |
Source: Realcomp II #20240026268 Report a problem | ||
| 4/24/2024 | Listed for sale | $625,000+125.3%$151/sqft |
Source: Realcomp II #20240026268 Report a problem | ||
| 9/22/1997 | Sold | $277,350$67/sqft |
Source: Public Record Report a problem | ||
Public tax history
| Year | Property taxes | Tax assessment |
|---|---|---|
| 2025 | -- | $339,570 +18.4% |
| 2024 | -- | $286,920 +34.7% |
| 2023 | -- | $213,010 +1.9% |
| 2022 | -- | $208,980 +4.1% |
| 2021 | -- | $200,700 +3.9% |
| 2020 | -- | $193,080 +4% |
| 2019 | -- | $185,620 +16.3% |
| 2015 | -- | $159,640 +14.4% |
| 2014 | -- | $139,530 -4.1% |
| 2011 | -- | $145,530 |
| 2010 | -- | $145,530 -13.9% |
| 2009 | -- | $169,100 -19.9% |
| 2003 | -- | $211,150 +17.7% |
| 2002 | -- | $179,330 +16.4% |
| 2001 | $5,519 +5.3% | $154,080 +3.2% |
| 2000 | $5,240 | $149,310 |
Find assessor info on the county website
Neighborhood: 48085
Nearby homes
- $673,9003 bd2 ba2.5k sqft2232 Oakwood Dr, Troy, MI 48085Off Market
- $727,9004 bd2 ba3.3k sqft2204 Oakwood Dr, Troy, MI 48085Off Market
- $421,9004 bd1 ba1.8k sqft5933 Slate Dr, Troy, MI 48085Off Market
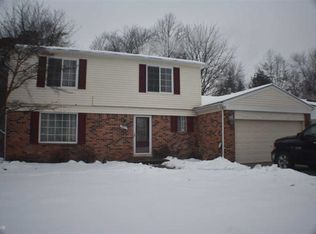
- $427,2004 bd2 ba2.1k sqft5921 Slate Dr, Troy, MI 48085Off Market
- $387,5004 bd2 ba3k sqft5909 Slate Dr, Troy, MI 48085Sold
- $375,0003 bd2 ba1.5k sqft5945 Slate Dr, Troy, MI 48085Sold
- $712,1004 bd4 ba2.6k sqft2246 Oakwood Dr, Troy, MI 48085Off Market
- $789,0004 bd3 ba3.3k sqft2190 Oakwood Dr, Troy, MI 48085Off Market
Nearby schools
GreatSchools rating
- 9/10Wass Elementary SchoolGrades: PK-5Distance: 0.6 mi
- 9/10Larson Middle SchoolGrades: 6-8Distance: 1.2 mi
- 8/10Athens High SchoolGrades: 9-12Distance: 1.7 mi
Get a cash offer in 3 minutes
Find out how much your home could sell for in as little as 3 minutes with a no-obligation cash offer.
Estimated market value
$747,400
Get a cash offer in 3 minutes
Find out how much your home could sell for in as little as 3 minutes with a no-obligation cash offer.
Estimated market value
$747,400
- Michigan
- Oakland County
- Troy
- 48085
- 2218 Oakwood Dr
Nearby cities
Nearby zip codes
Other Troy Topics
