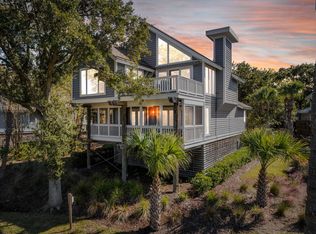
Highlighted by expansive tidal marsh views, this beautifully updated North Beach Cottage offers comfort, style and natural beauty where every day feels like a vacation. From the moment you arrive, you'll be captivated by the fabulous marsh views from almost every room and the reverse floor plan boasts four bedrooms, three and a half bathrooms, a great room, an open kitchen, family room (fourth bedroom), screened porch and deck. On the first floor there are two guest bedrooms, each with an en suite bathroom, a sizable family room or fourth bedroom and a screened porch. The screened porch is accessible from the family room and has stainless cable railings, Ipe flooring and a ceiling fan along with fantastic marsh views. Upstairs, the large great room combines the kitchen, living anddining rooms for a bright and airy space filled with natural light from the oversized windows and glass doors with an updated gas fireplace. Updated in 2021-2022, the gorgeous kitchen features quartzite counters, Bosch stainless appliances, induction cooktop, built-in electric oven, dishwasher, subway tile back splash, updated cabinetry, a beverage refrigerator, ice maker and Andersen windows. Walnut floors throughout and vaulted ceilings on the second floor. The primary bedroom is on the second floor with an en suite bathroom. The second-floor Ipe deck has stainless cable railings and a drainage system underneath. This is the place to be at the end of the day to watch the sky explode with color from the amazing sunsets afforded on your island paradise. The elevated construction allows an enclosed garage area and an outdoor shower and fish sink. Electrical panel was updated and wiring for elevator added. Property to be sold mostly unfurnished. The property owners pool, beach access and one of Seabrook's natural trails are only a short walk away. Other updates/highlights include, built-in shelving on the landing, 3M sun protection film on living room A-frame window, new roof and chimney cap in 2020, Hunter Douglas blinds, Andersen sliders, additional wiring added to the kitchen and decks and new HVAC in 2023. New owners must pay 1/4 of 1% regime Capital contribution at closing. Residents of Seabrook Island enjoy living in a serene, natural, private ocean-side community with ultimate security, world-class amenities and a life of social and sporting abundance. Amenities include two championship golf courses- Willard Byrd designed Ocean Winds and Robert Trent Jones, Sr. designed Crooked Oaks-, a tournament grade tennis center, pickle ball courts, full-service equestrian center, fitness and aquatics complex, long unspoiled beaches, a seasonal variety of indoor and outdoor dining venues for lunch, dinner and your own private events of any size. Also located on the island proper are Freshfields Village and Bohicket Marina. Located between Seabrook Island and Kiawah Island, Freshfields Village is an impressive spot for shopping, fine and casual dining, convenient services and family-friendly outdoor events. Bohicket Marina is a full-service marina with 200 wet slips, 114 dry storage slips, a quaint market and wonderful restaurants and shops. Contribution to capital within P.U.D. upon the initial sale and resale is 1/2 of 1% of the sale price. Buyer responsible for a $250 transfer fee at closing. North Beach regime requires buyer to pay a one time capital contribution of 1/4 of 1% at closing. Purchase also requires membership to the Seabrook Island Club.
Closed
Tax assessed value
$1,870,000
2218 Oyster Catcher Ct, Johns Island, SC 29455
4beds
2,378sqft
Single Family Residence
Built in 1985
7,840 Square Feet Lot
$2,136,800 Zestimate®
$786/sqft
$4,061 Estimated rent
Home value
$2,136,800
$1.97M - $2.37M
$4,061/mo
Zestimate® history
Owner options
List your home for rent
$4,061/mo
Rent Zestimate®
Find your next renter with Zillow Rental Manager. Plus, with online applications, you can quickly screen prospective tenants – for free.
$4,061/mo
Rent Zestimate®
Refinance and save
$10,671/mo
Est. payment
Refinancing to a lower rate could help reduce your monthly payments and save thousands over the life of the loan.
$10,671/mo
Est. payment
Explore your selling options
Work with a Zillow partner agent
Leverage their expertise and Zillow's premium Showcase listings to get your home seen by more buyers.
Get startedList with your own agent
Get your home in front of millions of buyers by listing it on Zillow.
Learn how to do itSell it yourself
Take full control of how buyers see your home on Zillow by listing For Sale by Owner (FSBO).
List your homeWhat's special
Zillow last checked:
Listing updated:
Listed by:
Seabrook Island Real Estate
Bought with:
Seabrook Island Real Estate
Seabrook Island Real Estate
Source: CTMLS,MLS#: 24013537
Facts & features
Interior
Bedrooms & bathrooms
- Bedrooms: 4
- Bathrooms: 4
- Full bathrooms: 3
- 1/2 bathrooms: 1
Rooms
- Room types: Family Room, Great Room, Family, Great
Heating
- Heat Pump
Cooling
- Central Air
Features
- Ceiling - Cathedral/Vaulted, Ceiling - Smooth, High Ceilings, Ceiling Fan(s)
- Flooring: Ceramic Tile, Wood
- Windows: Thermal Windows/Doors, Skylight(s), Window Treatments
- Has fireplace: Yes
- Fireplace features: Gas Log, Great Room
Interior area
- Total structure area: 2,378
- Total interior livable area: 2,378 sqft
Property
Parking
- Total spaces: 1
- Parking features: Garage, Garage Door Opener
- Garage spaces: 1
Features
- Levels: Two
- Stories: 2
- Patio & porch: Deck, Screened
- Exterior features: Elevator Shaft, Lawn Irrigation, Rain Gutters
- On waterfront: Yes
- Waterfront features: Marshfront, Tidal Creek, Waterfront
Lot
- Size: 7,840 Square Feet
Details
- Parcel number: 1471600068
- Special conditions: Flood Insurance
Construction
Type & style
- Home type: SingleFamily
- Architectural style: Contemporary
- Property subtype: Single Family Residence
Materials
- Wood Siding
- Foundation: Raised
- Roof: Asphalt
Condition
- New construction: No
- Year built: 1985
Utilities & green energy
- Sewer: Public Sewer
- Water: Public
- Utilities for property: Berkeley Elect Co-Op, SI W/S Comm
Community & HOA
Community
- Features: Boat Ramp, Clubhouse, Club Membership Available, Dock Facilities, Equestrian Center, Fitness Center, Gated, Golf, Marina, Park, Pool, RV / Boat Storage, Security, Tennis Court(s), Trash, Walk/Jog Trails
- Subdivision: Seabrook Island
Location
- Region: Johns Island
Financial & listing details
- Price per square foot: $786/sqft
- Tax assessed value: $1,870,000
- Annual tax amount: $26,229
- Date on market: 5/29/2024
- Listing terms: Cash,Conventional
Price history
| Date | Event | Price |
|---|---|---|
| 8/26/2024 | Sold | $1,870,000-6.5%$786/sqft |
Source:  CTMLS #24013537 Report a problem CTMLS #24013537 Report a problem | ||
| 6/10/2024 | Contingent | $1,999,000$841/sqft |
Source: CTMLS #24013537 Report a problem | ||
| 5/29/2024 | Listed for sale | $1,999,000+131.8%$841/sqft |
Source: CTMLS #24013537 Report a problem | ||
| 7/6/2015 | Sold | $862,500-4.1%$363/sqft |
Source: CTMLS #15010716 Report a problem | ||
| 5/19/2015 | Pending sale | $899,000$378/sqft |
Source: Seabrook Island Realty #15010716 Report a problem | ||
| 5/19/2015 | Listed for sale | $899,000+1.9%$378/sqft |
Source: Seabrook Island Realty #15010716 Report a problem | ||
| 5/2/2005 | Sold | $882,500$371/sqft |
Source: Public Record Report a problem | ||
Public tax history
| Year | Property taxes | Tax assessment |
|---|---|---|
| 2025 | $26,229 +86.4% | $112,200 +94.4% |
| 2024 | $14,072 +3.6% | $57,720 |
| 2023 | $13,578 +3.8% | $57,720 |
| 2022 | $13,076 +7.8% | $57,720 +6.6% |
| 2021 | $12,133 +1.4% | $54,160 |
| 2020 | $11,965 | $54,160 +6.2% |
| 2019 | $11,965 | $51,000 |
| 2017 | $11,965 +6.9% | $51,000 |
| 2016 | $11,188 +4.1% | $51,000 +51.7% |
| 2015 | $10,751 +59.3% | $33,620 |
| 2014 | $6,749 | -- |
| 2011 | $6,749 -24.7% | -- |
| 2010 | $8,961 -0.2% | $46,320 |
| 2009 | $8,977 +3.5% | $46,320 |
| 2008 | $8,676 +16% | $46,320 +5% |
| 2006 | $7,482 +0.1% | $44,100 |
| 2005 | $7,471 +60.9% | $44,100 +90.9% |
| 2004 | $4,643 +1.4% | $23,100 |
| 2003 | $4,580 +4.5% | $23,100 |
| 2002 | $4,384 +30.8% | $23,100 +60.4% |
| 2000 | $3,353 | $14,400 |
Find assessor info on the county website
Neighborhood: 29455
Nearby homes
- $1,912,2003 bd3 ba2.1k sqft2222 Oyster Catcher Ct, Johns Island, SC 29455Off Market
- $1,787,5004 bd4 ba2k sqft2214 Oyster Catcher Ct, Seabrook Island, SC 29455Sold
- $2,351,9004 bd3 ba4.2k sqftOystercatcher Ct, Johns Island, SC 29455Off Market
- $515,000-- bd-- ba-- sqftOyster Catcher Ct, Johns island, SC 29455Off Market
- $1,765,4004 bd4 ba2.2k sqft2226 Oyster Catcher Ct, Seabrook Island, SC 29455Off Market
- $1,724,9004 bd4 ba2.1k sqft2210 Oyster Catcher Ct, Johns Island, SC 29455Off Market
- $1,609,9004 bd4 ba2k sqft2221 Oyster Catcher Ct, Johns Island, SC 29455Off Market
- $1,606,6004 bd3 ba2.1k sqft2230 Oyster Catcher Ct, Seabrook Island, SC 29455Off Market
Nearby schools
GreatSchools rating
- 8/10Mt. Zion Elementary SchoolGrades: PK-5Distance: 9.9 mi
- 7/10Haut Gap Middle SchoolGrades: 6-8Distance: 11.4 mi
- 2/10St. Johns High SchoolGrades: 9-12Distance: 11.2 mi
Schools provided by the listing agent
- Elementary: Mt. Zion
- Middle: Haut Gap
- High: St. Johns
Source: CTMLS. This data may not be complete. We recommend contacting the local school district to confirm school assignments for this home.
Get a cash offer in 3 minutes
Find out how much your home could sell for in as little as 3 minutes with a no-obligation cash offer.
Estimated market value
$2,136,800
Get a cash offer in 3 minutes
Find out how much your home could sell for in as little as 3 minutes with a no-obligation cash offer.
Estimated market value
$2,136,800
- South Carolina
- Charleston County
- Seabrook Island
- 29455
- 2218 Oyster Catcher Ct
Nearby cities
Nearby zip codes
Other Seabrook Island Topics
