Welcome to this exquisitely renovated 3BD 2BA home, where modern aesthetics and functionality come together seamlessly. The dining room, featuring a stunning chandelier, serves as a captivating focal point. Explore this stylish kitchen showcasing an abundance of windows, elegant granite countertops, a serving bar window leading to the outdoor patio, chic tile backsplash, a farmhouse sink and stainless steel appliances. The kitchen island, highlighted by its pristine white quartz surface, is a standout feature .The home offers two living areas for entertaining, a cozy brick fireplace, and contemporary ceiling fans and light fixtures that enhance its modern appeal. Recent updates include a new electrical panel, updated under-slab sewer lines, and foundation repairs with a transferable warranty for added peace of mind. Mature trees add to the property's charm, making this an exceptional home that combines practical upgrades with refined design. Don’t miss this special opportunity!
Sold
Price Unknown
2218 Red Bluff Dr, Carrollton, TX 75007
3beds
1,981sqft
Single Family Residence
Built in 1978
7,492 Square Feet Lot
$399,600 Zestimate®
$--/sqft
$2,742 Estimated rent
Home value
$399,600
$380,000 - $420,000
$2,742/mo
Zestimate® history
Owner options
List your home for rent
$2,742/mo
Rent Zestimate®
Find your next renter with Zillow Rental Manager. Plus, with online applications, you can quickly screen prospective tenants – for free.
$2,742/mo
Rent Zestimate®
Refinance and save
Refinancing to a lower rate could help reduce your monthly payments and save thousands over the life of the loan.
Explore your selling options
Work with a Zillow partner agent
Leverage their expertise and Zillow's premium Showcase listings to get your home seen by more buyers.
Get startedList with your own agent
Get your home in front of millions of buyers by listing it on Zillow.
Learn how to do itSell it yourself
Take full control of how buyers see your home on Zillow by listing For Sale by Owner (FSBO).
List your homeWhat's special
Zillow last checked:
Listing updated:
Listed by:
Bethany Janes 0716663 855-450-0442,
Real 855-450-0442
Bought with:
Christi Cooke
Compass RE Texas , LLC
Source: NTREIS,MLS#: 20689108
Facts & features
Interior
Bedrooms & bathrooms
- Bedrooms: 3
- Bathrooms: 2
- Full bathrooms: 2
Primary bedroom
- Features: Ceiling Fan(s), En Suite Bathroom, Walk-In Closet(s)
- Dimensions: 16 x 14
Bedroom
- Features: Ceiling Fan(s)
- Dimensions: 11 x 10
Bedroom
- Features: Ceiling Fan(s)
- Dimensions: 11 x 10
Dining room
- Dimensions: 12 x 10
Family room
- Features: Ceiling Fan(s)
Kitchen
- Features: Built-in Features, Eat-in Kitchen, Kitchen Island, Pantry, Stone Counters
- Dimensions: 12 x 10
Living room
- Features: Ceiling Fan(s), Fireplace
- Dimensions: 19 x 14
Heating
- Central, Electric, Fireplace(s)
Cooling
- Central Air, Ceiling Fan(s), Electric
Appliances
- Included: Dishwasher, Electric Range, Disposal, Microwave, Refrigerator, Vented Exhaust Fan
- Laundry: Washer Hookup, Electric Dryer Hookup, Laundry in Utility Room
Features
- Built-in Features, Chandelier, Decorative/Designer Lighting Fixtures, Eat-in Kitchen, High Speed Internet, Kitchen Island, Open Floorplan, Pantry, Cable TV, Vaulted Ceiling(s), Walk-In Closet(s)
- Flooring: Carpet, Ceramic Tile, Luxury Vinyl Plank
- Windows: Skylight(s)
- Has basement: No
- Number of fireplaces: 1
- Fireplace features: Masonry
Interior area
- Total interior livable area: 1,981 sqft
Property
Parking
- Total spaces: 2
- Parking features: Garage Faces Rear
- Attached garage spaces: 2
Features
- Levels: One
- Stories: 1
- Patio & porch: Covered
- Exterior features: Lighting, Private Yard, Rain Gutters
- Pool features: None
- Fencing: Wood
Lot
- Size: 7,492 Square Feet
- Features: Sprinkler System, Few Trees
Details
- Parcel number: R49259
Construction
Type & style
- Home type: SingleFamily
- Architectural style: Mid-Century Modern,Traditional,Detached
- Property subtype: Single Family Residence
Materials
- Brick
- Foundation: Slab
- Roof: Composition,Shingle
Condition
- Year built: 1978
Utilities & green energy
- Sewer: Public Sewer
- Water: Public
- Utilities for property: Sewer Available, Water Available, Cable Available
Community & HOA
Community
- Security: Security System, Smoke Detector(s)
- Subdivision: Countryside Sec 1
HOA
- Has HOA: No
Location
- Region: Carrollton
Financial & listing details
- Tax assessed value: $369,060
- Annual tax amount: $5,782
- Date on market: 8/2/2024
- Cumulative days on market: 4 days
Price history
| Date | Event | Price |
|---|---|---|
| 8/28/2024 | Sold | -- |
Source: NTREIS #20689108 Report a problem | ||
| 8/26/2024 | Pending sale | $400,000$202/sqft |
Source: NTREIS #20689108 Report a problem | ||
| 8/8/2024 | Contingent | $400,000$202/sqft |
Source: NTREIS #20689108 Report a problem | ||
| 8/2/2024 | Listed for sale | $400,000+38%$202/sqft |
Source: NTREIS #20689108 Report a problem | ||
| 8/27/2019 | Sold | -- |
Source: Agent Provided Report a problem | ||
| 8/9/2019 | Pending sale | $289,900$146/sqft |
Source: JP & Associates Frisco #14118943 Report a problem | ||
| 7/28/2019 | Price change | $289,900-1.7%$146/sqft |
Source: JP & Associates Frisco #14118943 Report a problem | ||
| 7/10/2019 | Price change | $295,000-0.3%$149/sqft |
Source: JP & Associates Frisco #14118943 Report a problem | ||
| 6/22/2019 | Listed for sale | $296,000+37.7%$149/sqft |
Source: JP & Associates Frisco #14118943 Report a problem | ||
| 3/29/2019 | Listing removed | $215,000$109/sqft |
Source: CENTURY 21 Judge Fite Company #14003654 Report a problem | ||
| 3/23/2019 | Pending sale | $215,000$109/sqft |
Source: C21 Fine Homes Judge Fite #14003654 Report a problem | ||
| 2/17/2019 | Price change | $215,000-4.3%$109/sqft |
Source: CENTURY 21 Judge Fite Co. #14003654 Report a problem | ||
| 1/15/2019 | Listed for sale | $224,777$113/sqft |
Source: CENTURY 21 Judge Fite Company #14003654 Report a problem | ||
Public tax history
| Year | Property taxes | Tax assessment |
|---|---|---|
| 2025 | $2,670 +19.1% | $369,060 +0.2% |
| 2024 | $2,243 +8.7% | $368,299 +10% |
| 2023 | $2,064 +4.9% | $334,817 +10% |
| 2022 | $1,967 +3% | $304,379 +10% |
| 2021 | $1,910 +10% | $276,708 +10% |
| 2020 | $1,737 -0.8% | $251,553 +17.2% |
| 2019 | $1,750 +12.4% | $214,707 +13.2% |
| 2018 | $1,557 -54.7% | $189,713 +9.5% |
| 2017 | $3,435 | $173,239 +13.2% |
| 2016 | $3,435 +11.7% | $153,088 +19.2% |
| 2015 | $3,076 | $128,467 -8.5% |
| 2014 | $3,076 | $140,378 +0.7% |
| 2013 | $3,076 | $139,429 +0.4% |
| 2012 | -- | $138,859 -1% |
| 2011 | -- | $140,195 +0.2% |
| 2010 | -- | $139,881 +2.9% |
| 2009 | -- | $135,939 -6.7% |
| 2007 | -- | $145,750 +7.5% |
| 2006 | $334 -3.3% | $135,560 |
| 2005 | $345 | $135,560 |
| 2004 | -- | $135,560 +0.9% |
| 2003 | -- | $134,409 +4.4% |
| 2002 | -- | $128,755 +9% |
| 2001 | -- | $118,073 |
Find assessor info on the county website
Neighborhood: 75007
Nearby homes
- $390,4003 bd2 ba1.9k sqft2216 Red Bluff Dr, Carrollton, TX 75007Off Market
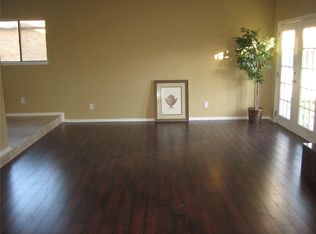
- $349,5003 bd2 ba1.8k sqft2220 Red Bluff Dr, Carrollton, TX 75007Off Market
- $357,5003 bd1 ba1.9k sqft2219 Belton Dr, Carrollton, TX 75007Off Market
- $359,3003 bd1 ba1.9k sqft2214 Red Bluff Dr, Carrollton, TX 75007Off Market
- $367,5004 bd2 ba2.1k sqft2222 Red Bluff Dr, Carrollton, TX 75007Off Market
- $347,1003 bd1 ba2.1k sqft2221 Belton Dr, Carrollton, TX 75007Off Market
- $390,0004 bd2 ba2k sqft2217 Belton Dr, Carrollton, TX 75007Off Market
- $352,1003 bd1 ba2.1k sqft2221 Red Bluff Dr, Carrollton, TX 75007Off Market
Nearby schools
GreatSchools rating
- 4/10Sheffield Elementary SchoolGrades: K-5Distance: 0.4 mi
- 3/10Long Middle SchoolGrades: 6-8Distance: 0.6 mi
- 4/10Smith High SchoolGrades: 9-12Distance: 2.4 mi
Schools provided by the listing agent
- Elementary: Furneaux
- Middle: Long
- High: Smith
- District: Carrollton-Farmers Branch ISD
Source: NTREIS. This data may not be complete. We recommend contacting the local school district to confirm school assignments for this home.
Get a cash offer in 3 minutes
Find out how much your home could sell for in as little as 3 minutes with a no-obligation cash offer.
Estimated market value
$399,600
Get a cash offer in 3 minutes
Find out how much your home could sell for in as little as 3 minutes with a no-obligation cash offer.
Estimated market value
$399,600
- Texas
- Denton County
- Carrollton
- 75007
- 2218 Red Bluff Dr
Nearby cities
Nearby neighborhoods
Nearby zip codes
Other Carrollton Topics
